
BEDS3
BATHS3 full
SQUARE FEET1,986
MLS#7848864
STATUS
PROPERTY TYPEResidential - Townhouse
SUBDIVISIONHargrove
SCHOOLWinnona Park/Talley Street - Decatur
Property Description
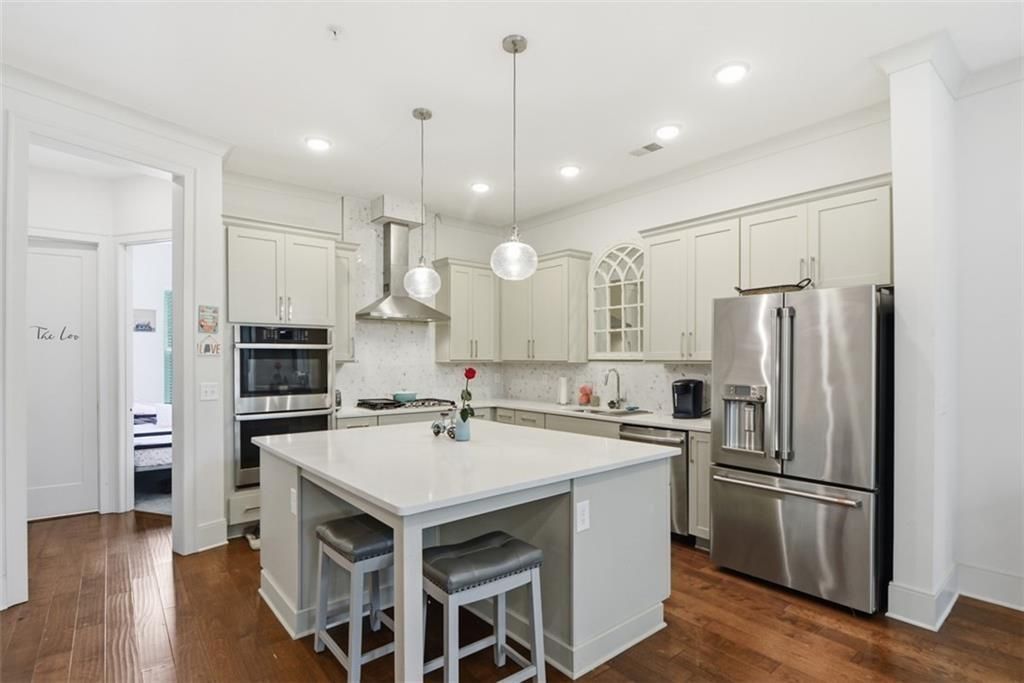
BRAND NEW PAINT! Seller Offering a RATE Buy-Down. Your First Year Monthly Mortgage could be reduced by more than $300! Live where convenience meets modern design in the heart of Decatur. This beautifully designed three-story townhome offers the perfect blend of style, functionality, and low-maintenance living with HOA-maintained landscaping. Featuring 3 bedrooms and 3 full bathrooms, this thoughtfully designed floor plan places a private bedroom and full bath on each level?ideal for guests, roommates, a home office, or multigenerational living. The spacious primary suite is a true retreat with a spa-inspired shower and an impressive custom walk-in closet.Soaring 30-foot ceilings and dramatic floor-to-ceiling windows flood the main living area with natural light, creating an open, inviting space perfect for everyday living and entertaining. The contemporary kitchen flows seamlessly into the dining and family rooms, showcasing upscale finishes and modern design throughout. One of the home's standout features is its premium perimeter location overlooking the East Decatur PATH Trail, offering easy access to walking, running, and biking. The fenced front yard provides a rare outdoor space for pets, gardening, or simply relaxing.Located just minutes from Downtown Decatur, Emory, East Lake, shopping, dining, parks, and major highways, this home offers the lifestyle today's buyers are looking for?modern, convenient, and move-in ready.Schedule your private tour today and discover everything this exceptional Hargrove townhome has to offer.
Property Features
Property Type: Residential - Townhouse
Cooling: Ceiling Fan(s), Central Air, Zoned
Garage: 2 car attached
Heating: Central, Electric, Hot Water
Home Style: Contemporary, Modern
Lot Size: 0.02 Acres
Roof Type: Composition, Shingle
Taxes: $9,542
Year Built: 2019
Feature Descriptions
Appliances: Dishwasher, Disposal, Double Oven, ENERGY STAR Qualified Appliances, Gas Cooktop, Gas Water Heater, Microwave, Range Hood, Tankless Water Heater
Association Fee Includes: Maintenance Grounds, Maintenance Structure
Bedroom Features: Oversized Master, Roommate Floor Plan, Split Bedroom Plan
Days on Site: 1
Dining: Open Concept
Exterior: Brick Front
Exterior: Private Entrance
HOA Fee: 270/Monthly
HOA Y/N: Yes
Interior: Cathedral Ceiling(s), Double Vanity, Entrance Foyer, High Ceilings 10 ft Upper, High Speed Internet, Smart Home, Tray Ceiling(s), Walk-In Closet(s)
Kitchen: Eat-in Kitchen, Kitchen Island, Pantry Walk-In, View to Family Room
Laundry: In Hall, Main Level
Lot: Landscaped, Private
Lot Dimensions: x
Master Bath: Double Vanity, Shower Only
Neighborhood Amenities: Homeowners Assoc, Near Public Transport, Near Schools, Near Shopping, Park, Sidewalks
Parking Notes: Attached, Garage
Road Frontage: City Street
Road Surface: Asphalt
Security: yes
Security: Carbon Monoxide Detector(s), Fire Alarm, Fire Sprinkler System, Secured Garage/Parking, Security System Owned, Smoke Detector(s)
Sewer: Public Sewer
Special View Info: Neighborhood, Park/Gr
Utilities: Cable Available, Electricity Available, Natural Gas Available, Phone Available, Sewer Available, Water Available
Water: Public
Local Schools
High School: Decatur
Middle School: Beacon Hill
Elementary School: Winnona Park/Talley Street
School District: Winnona Park/Talley Street - Decatur
Listed By / Shown By
Listed By
Agency Name: Keller Williams Realty Cityside
Agency Phone: 770-874-6200
Shown By
Agent Name: CJ Clements
Agent Phone: (678) 283-3986
Agency Title: Crye-Leike Real Estate Services

Source: FMLS
Estimate Your Payment
Estimated Payment
$ 2,051.27 per month $1,110.56 Principal & Interest $795.17 Property Tax $145.54 Homeowner's InsuranceChange Payment Information
Listings identified with the FMLS IDX logo come from FMLS and are held by brokerage firms other than the owner of this website and the listing brokerage is identified
in any listing details. Information is deemed reliable but is not guaranteed. If you believe any FMLS listing contains material that infringes your copyrighted
work, please click here DMCA Notice to review our DMCA policy and learn how to submit a takedown request. © 2026 First Multiple Listing Service, Inc.
Privacy Policy / DMCA Notice / ADA Accessibility


This site is hosted, designed and copyright
© 1994 - 2026 by
Delta Media Group, Inc. -- Patent Pending --
923 Katie Kerr Drive | MLS# 7848864
This townhouse located at 923 Katie Kerr Drive , Decatur, GA 30030 is currently listed for sale with an asking price of $499,000. This property was built in 2019 and has 3 bedrooms and 3 full baths with 1986 sq. ft. Katie Kerr Drive is located in the Hargrove subdivision within the Winnona Park/Talley Street - Decatur school district. Search Hargrove real estate on cjclements.crye-leike.com today.