
BEDS4
BATHS3 full
SQUARE FEET2,385
MLS#10849416
STATUSActive
PROPERTY TYPEResidential - Single Family
SUBDIVISIONGreen Valley
NEIGHBORHOODOxford
Property Description
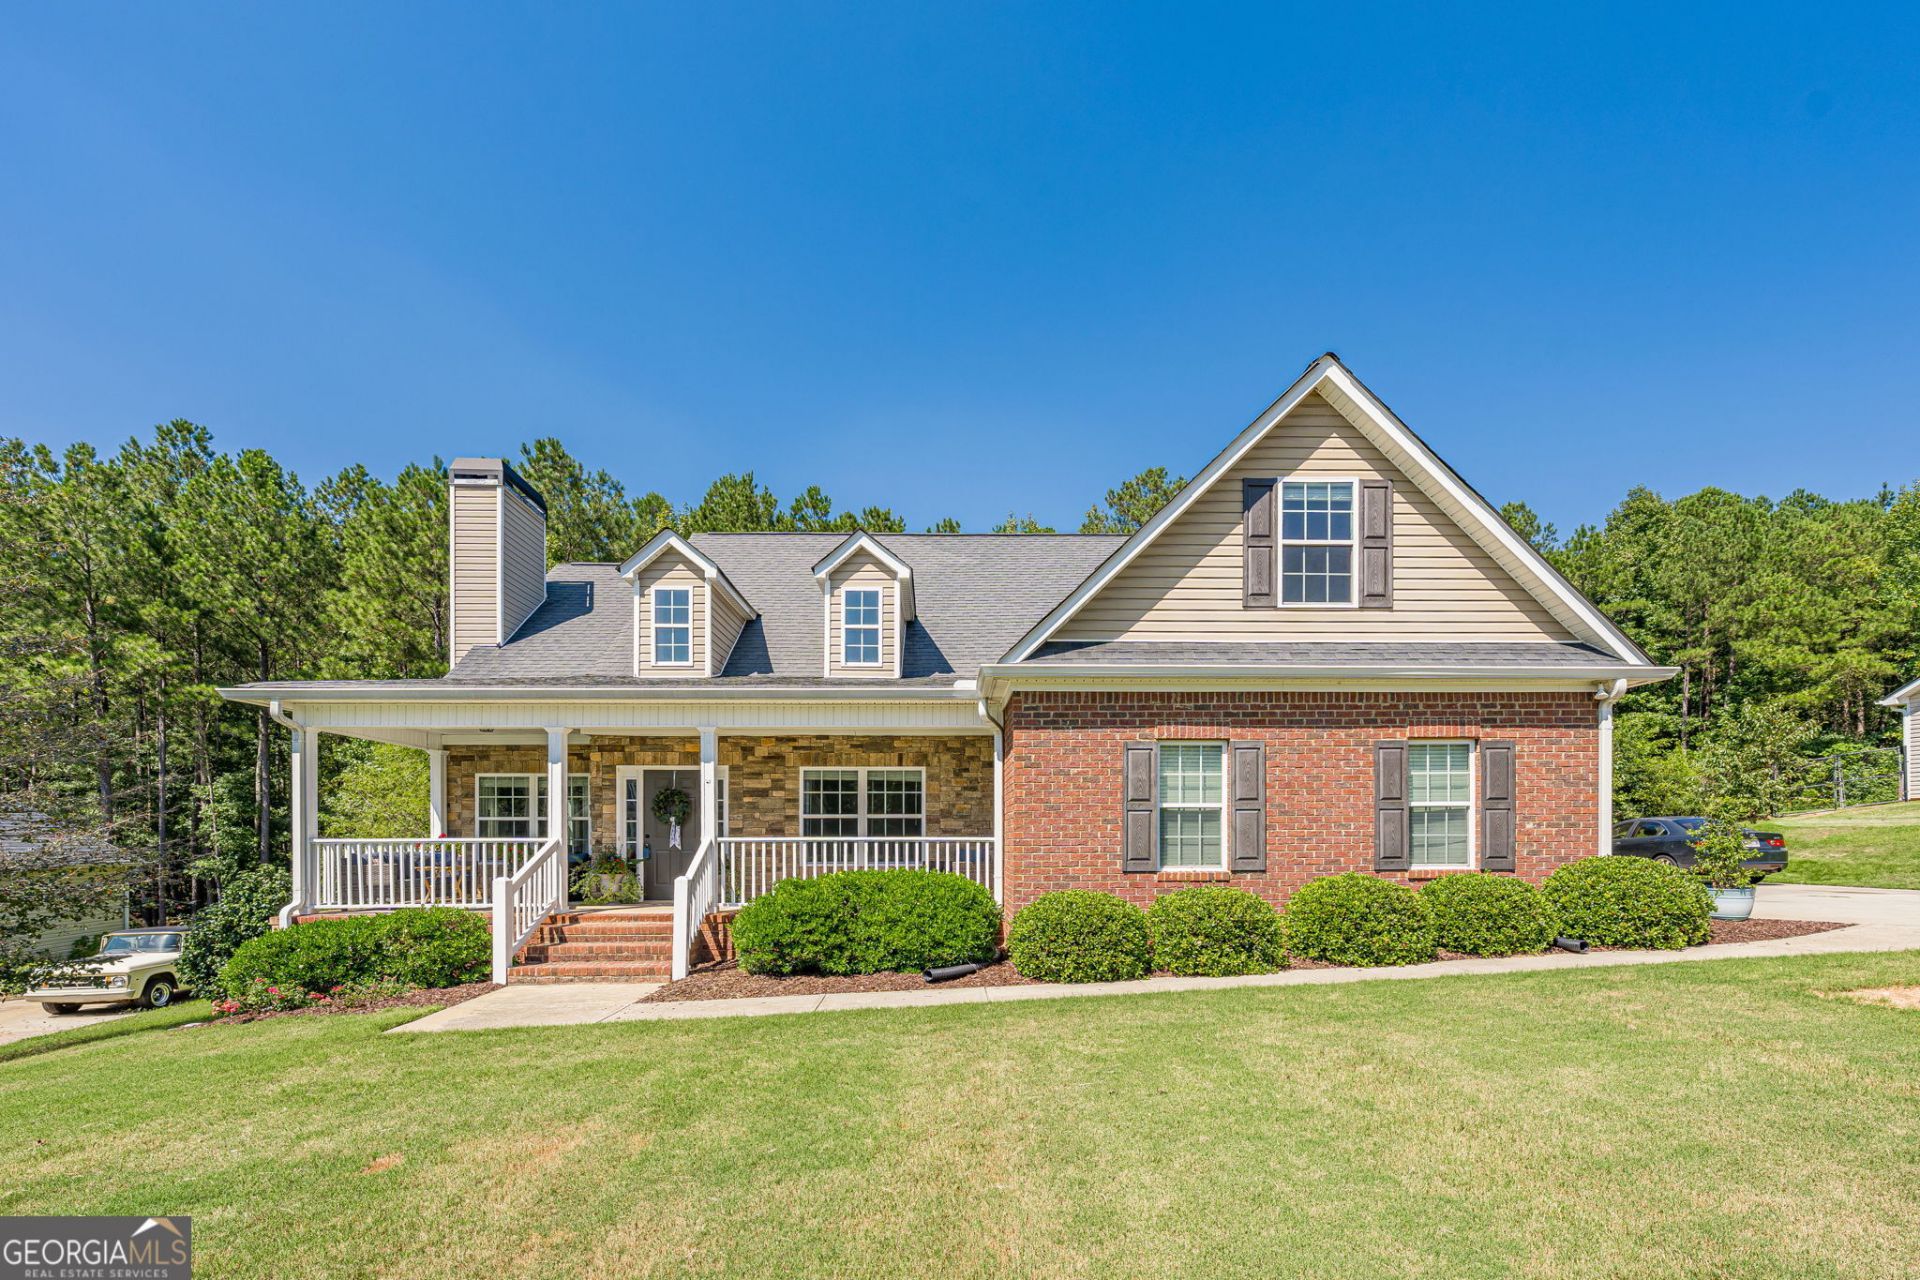
NO HOA and nearly an acre to enjoy! Welcome to this charming 4 bedroom home (with bonus room) where you'll find the space and freedom you've been looking for! Situated on a beautiful .86-acre lot in a peaceful, well kept neighborhood, this home offers an inviting covered front porch, an open floor plan, and hardwood floors throughout the main living areas. The cozy living room features a fireplace and opens to the kitchen, making everyday living and entertaining easy. The main level primary suite has a jetted soaking tub, tiled shower, and double sink vanity. Two additional bedrooms are located on the main level, while upstairs offers a fourth bedroom, full bathroom, and spacious bonus room. Out back, you'll love the large deck and above ground pool. Enjoy summer afternoons by the pool, evenings on the front porch, and the freedom of living without an HOA! Ask about the preferred lender's $10,000 incentive for qualified buyers!
Property Features
Property Type: Residential - Single Family
Basement: Crawl Space
Cooling: Central Air
Fireplaces: 1
Garage: 2 car attached
Heating: Central
Home Style: Traditional
Lot Size: 0.86 Acres
Roof Type: Composition
Stories: 1.0
Taxes: $4,001
Year Built: 2014
Feature Descriptions
Additional Rooms: Bonus Room
Amenities: Street Lights
Appliances: Dishwasher, Electric Water Heater, Microwave, Range
Days on Site: 43
Exterior: Brick, Stone, Vinyl Siding
Fencing: Back Yard
Fireplace Type: Family Room
Flooring: Carpet, Laminate, Tile
Foundation: Slab
Interior: High Ceilings, Master On Main Level, Separate Shower, Soaking Tub, Vaulted Ceiling(s), Walk-In Closet(s)
Kitchen: Breakfast Area, Breakfast Bar, Pantry, Solid Surface Counters
Parking Notes: Garage, Attached, Garage Door Opener
Pool Features: Above Ground
Sewer: Septic Tank
Swimming Pool: Yes
Topography: Level, Open Lot, Private
Utilities: Cable Available, Electricity Available, High Speed Internet, Phone Available, Underground Utilities, Water Available
Water: Public
Local Schools
High School: Newton
Middle School: Cousins
Elementary School: Flint Hill
Listed By / Shown By
Listed By
Agency Name: Keller Williams Realty Atl. Partners
Agency Phone: 678-808-1300
Shown By
Agent Name: CJ Clements
Agent Phone: (678) 283-3986
Agency Title: Crye-Leike Real Estate Services

Source: GAMLS
Estimate Your Payment
Estimated Payment
$ 1,287.45 per month $843.49 Principal & Interest $333.42 Property Tax $110.54 Homeowner's InsuranceChange Payment Information
Privacy Policy / DMCA Notice / ADA Accessibility


This site is hosted, designed and copyright
© 1994 - 2026 by
Delta Media Group, Inc. -- Patent Pending --
85 Maple Leaf Drive | MLS# 10849416
This single family home located at 85 Maple Leaf Drive, Oxford, GA 30054 is currently listed for sale with an asking price of $379,000. This property was built in 2014 and has 4 bedrooms and 3 full baths with 2385 sq. ft. Maple Leaf Drive is located in the Green Valley subdivision. Search Green Valley real estate on cjclements.crye-leike.com today.