
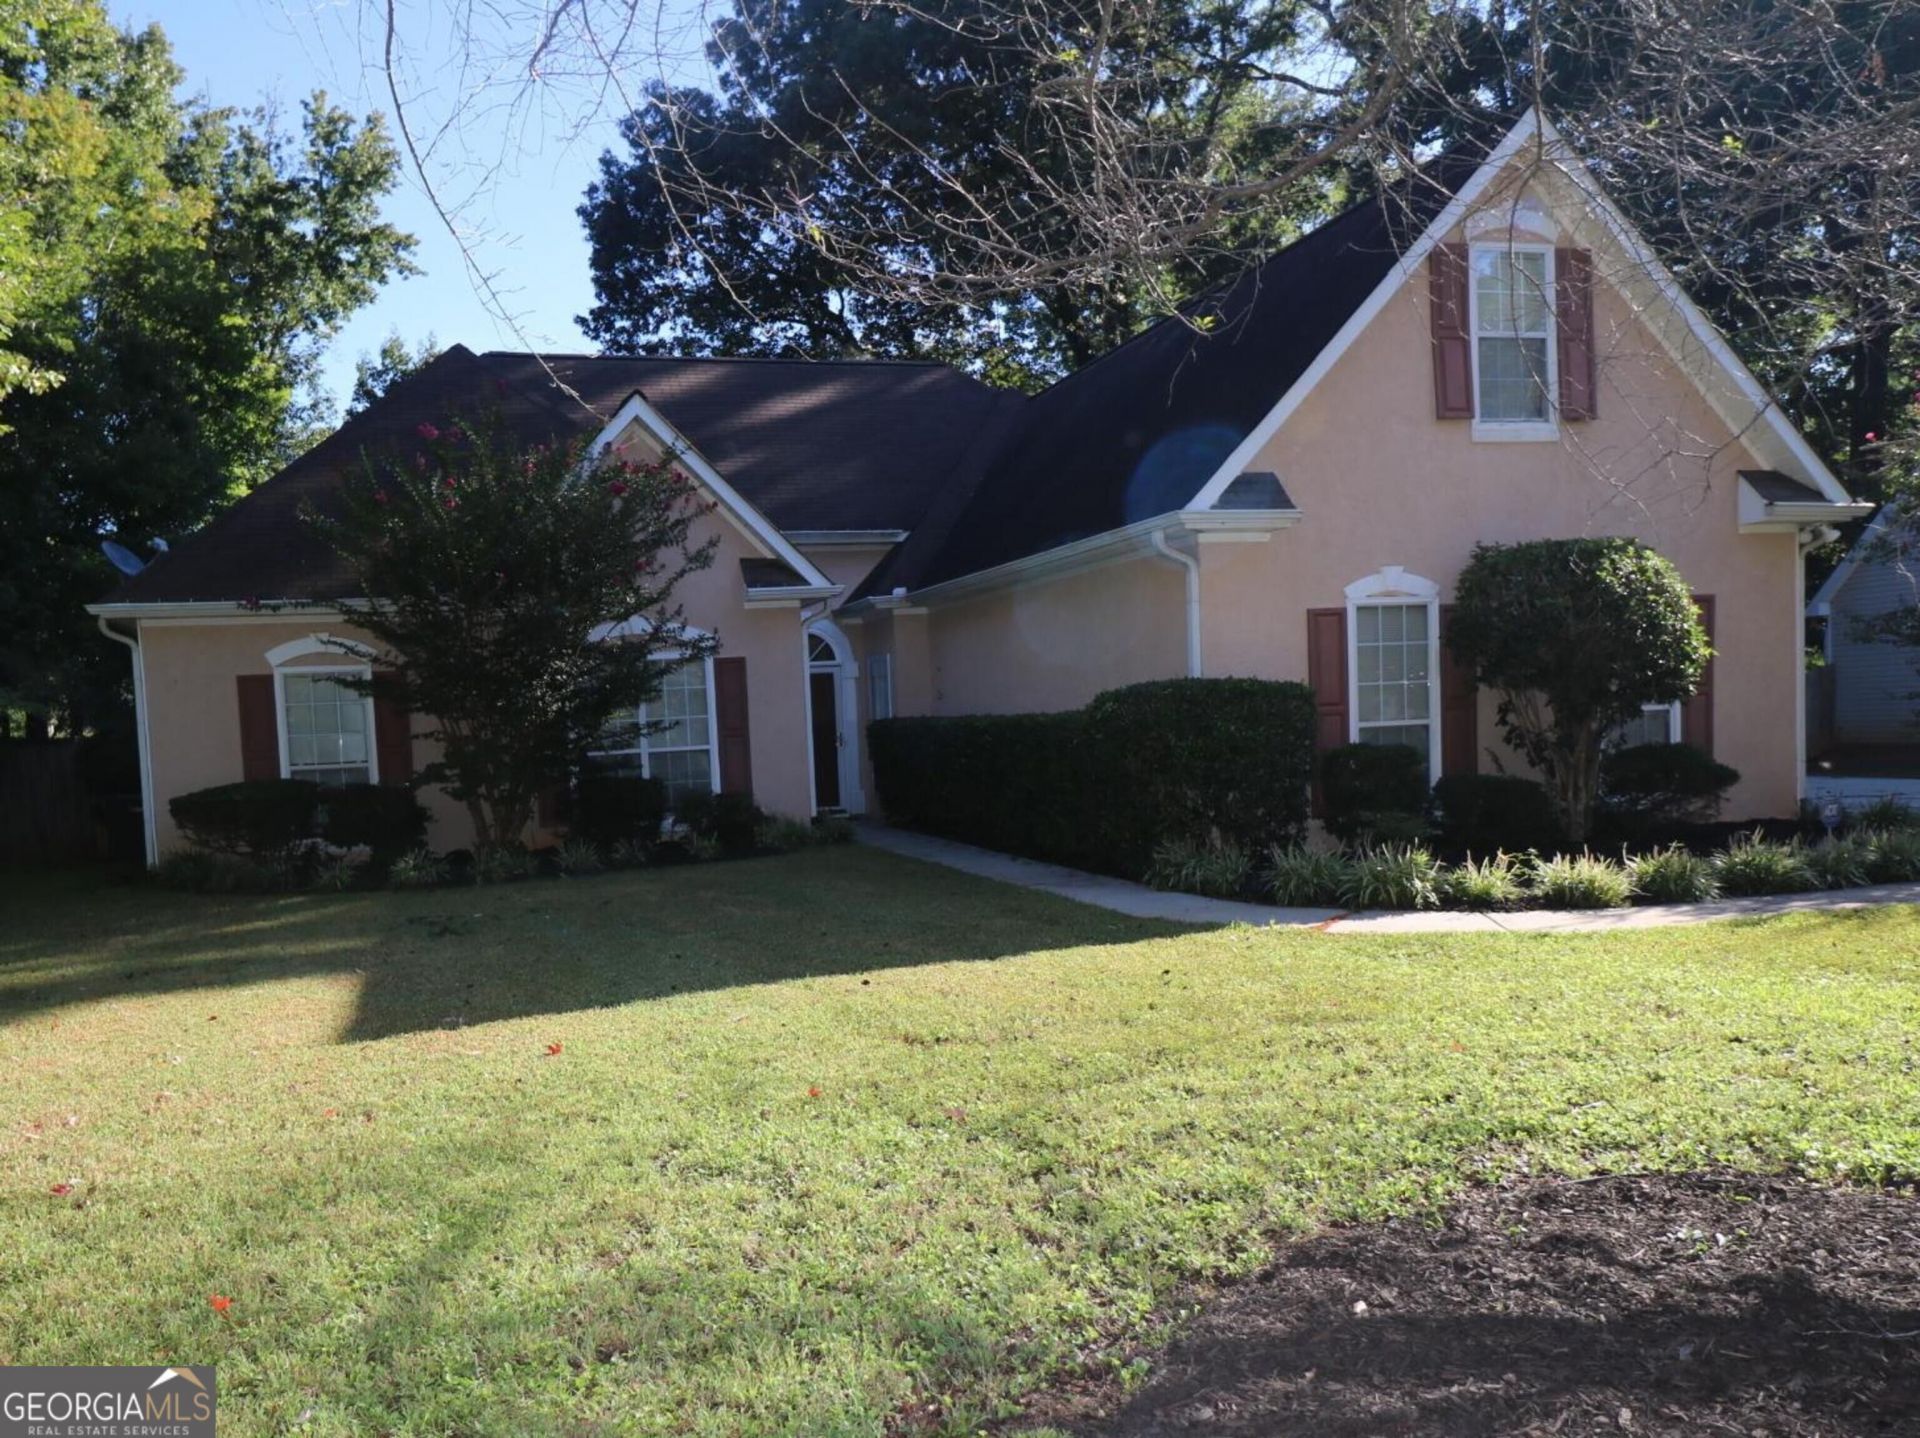
BEDS4
BATHS2 full
SQUARE FEET1,949
MLS#10857519
STATUSNew
PROPERTY TYPEResidential - Single Family
SUBDIVISIONSt Andrews @Rockport
NEIGHBORHOODMcdonough
Property Description
NICE NEIGHBORHOOD CONVENIENT TO I-75, SHOPPING, SCHOOLS AND HOSPITAL, YET QUITE CASUAL LIVING. LARGE LIVING ROOM WITH FIREPLACE AND VAULTED CEILING. FEATURES A BREAKFAST AREA AND A FORMAL DINING ROOM. LARGER MASTER SUITE WITH SITTING AREA AND ENTRANCE TO PATIO. BONUS ROOM IS A LARGE FOURTH BEDROOM WITH EXTRA STORAGE SPACE ACCESS TO FLOOR ATTIC. PULL DOWN STAIRS OFFER EVEN MORE STORAGE SPACE WITH FLOORED THE LAUNDRY IS A LARGE ROOM BETWEEN KITCHEN AND GARAGE WITH A LARGE WASH TUB . FENCED IN BACKYARD WITH A DRIVE THUR GATE OR WALK THUR GATE. EXTRA PAD PARKING OUTSIDE THE OVER-SIZED 2-CAR GARAGE. LOTS OF INSULATION IN THE WELL MAINTAINED HOME. ALSO A 10 X 16 STORAGE BUILDING IN THE BACKYARD. A LARGE PATIO OFFERS A BIRD WATCHER PARADISE.
Property Features
Property Type: Residential - Single Family
Basement: None
Cooling: Ceiling Fan(s), Central Air
Fireplaces: 1
Heating: Central, Forced Air, Natural Gas
Home Style: Ranch
Roof Type: Composition
Stories: 1.0
Taxes: $4,955
Year Built: 1997
Feature Descriptions
Additional Rooms: Bonus Room, Family Room
Amenities: Clubhouse, Playground, Pool, Sidewalks, Street Lights, Tennis Court(s)
Appliances: Dishwasher, Range
Dining Room: Separate Room
Exterior: Stucco, Vinyl Siding
Fencing: Back Yard
Flooring: Carpet, Hardwood, Tile
Foundation: Slab
Interior: Master On Main Level
Parking Notes: Garage, Attached, Kitchen Level, Garage Door Opener, Side/Rear Entrance
Sewer: Public Sewer
Swimming Pool: Yes
Topography: Level
Utilities: Cable Available, Electricity Available, High Speed Internet, Natural Gas Available, Phone Available
Water: Public
Local Schools
High School: Union Grove
Middle School: Union Grove
Elementary School: Hickory Flat
Listed By / Shown By
Listed By
Agency Name: Coldwell Banker Bullard Realty
Agency Phone: 770-567-3241
Shown By
Agent Name: CJ Clements
Agent Phone: (678) 283-3986
Agency Title: Crye-Leike Real Estate Services

Source: GAMLS
Estimate Your Payment
Estimated Payment
$ 1,220.95 per month $714.41 Principal & Interest $412.92 Property Tax $93.63 Homeowner's InsuranceChange Payment Information
Privacy Policy / DMCA Notice / ADA Accessibility


This site is hosted, designed and copyright
© 1994 - 2026 by
Delta Media Group, Inc. -- Patent Pending --
842 Clifton Ridge | MLS# 10857519
This single family home located at 842 Clifton Ridge, McDonough, GA 30253 is currently listed for sale with an asking price of $321,000. This property was built in 1997 and has 4 bedrooms and 2 full baths with 1949 sq. ft. Clifton Ridge is located in the St Andrews @Rockport subdivision. Search St Andrews @Rockport real estate on cjclements.crye-leike.com today.