
BEDS4
BATHS3 full 1 partial
SQUARE FEET3,027
MLS#10849458
STATUSNew
PROPERTY TYPEResidential - Single Family
SUBDIVISIONEnclave at Post
NEIGHBORHOODWinston
Property Description
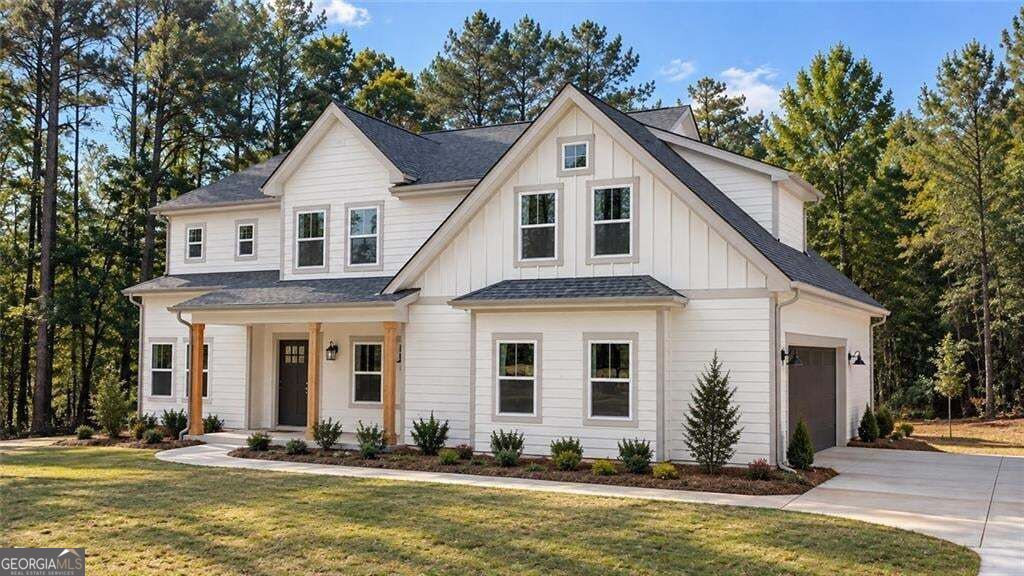
New construction under way in Winston, in South Douglas County, on 1.14 acres with no HOA and no covenants, and the buyer still has the opportunity to choose finishes for a limited time. This build-to-suit home in Enclave at Post lets you select the kitchen cabinets, bathroom vanities, appliances and countertops from the builder's selection menu. Cabinet, vanity and appliance selections close Friday, October 16, 2026; countertop selections close Friday, October 23, 2026. Paint and flooring are builder-selected. The 3,027-square-foot two-story plan offers 4 bedrooms and 3.5 baths, all bedrooms upstairs including the primary suite, and a 3-car garage, the same floor plan as the finished companion home at 7947 Post Rd two doors down. Zoned R-A with public water and septic, one of five homesites. Assigned to South Douglas Elementary, Fairplay Middle and Alexander High. The home is under construction with anticipated completion November 15, 2026. Interior photos marked as representative show 7947 Post Rd, not this home; finishes and staging differ, and staging does not convey.
Property Features
Property Type: Residential - Single Family
Basement: None
Cooling: Electric
Fireplaces: 1
Garage: 3
Heating: Electric
Home Style: Traditional, Craftsman
Lot Size: 1.14 Acres
Roof Type: Composition
Stories: 2.0
Taxes: $990
Year Built: 2026
Feature Descriptions
Additional Rooms: Bonus Room, Great Room, Office, Family Room, Library, Loft, Foyer, Laundry
Days on Site: 11
Exterior: Concrete
Flooring: Vinyl
Foundation: Slab
Interior: Beamed Ceilings, Double Vanity, Vaulted Ceiling(s), Walk-In Closet(s), High Ceilings
Kitchen: Kitchen Island, Solid Surface Counters
Parking Notes: Garage
Sewer: Septic Tank
Topography: Level, Private
Utilities: Cable Available, Electricity Available, Underground Utilities, Water Available
Water: Public
Window Features: Double Pane Windows
Local Schools
High School: Alexander
Middle School: Fairplay
Elementary School: South Douglas
Listed By / Shown By
Listed By
Agency Name: eXp Realty
Agency Phone: 888-959-9461
Shown By
Agent Name: CJ Clements
Agent Phone: (678) 283-3986
Agency Title: Crye-Leike Real Estate Services

Source: GAMLS
Estimate Your Payment
Estimated Payment
$ 1,781.63 per month $1,502.26 Principal & Interest $82.50 Property Tax $196.88 Homeowner's InsuranceChange Payment Information
Privacy Policy / DMCA Notice / ADA Accessibility


This site is hosted, designed and copyright
© 1994 - 2026 by
Delta Media Group, Inc. -- Patent Pending --
7967 Post Road | MLS# 10849458
This single family home located at 7967 Post Road, Winston, GA 30187 is currently listed for sale with an asking price of $675,000. This property was built in 2026 and has 4 bedrooms and 3 full and 1 partial baths with 3027 sq. ft. Post Road is located in the Enclave at Post subdivision. Search Enclave At Post real estate on cjclements.crye-leike.com today.