
BEDS4
BATHS3 full 1 partial
SQUARE FEET3,027
MLS#10849477
STATUSNew
PROPERTY TYPEResidential - Single Family
SUBDIVISIONEnclave at Post
NEIGHBORHOODWinston
Property Description
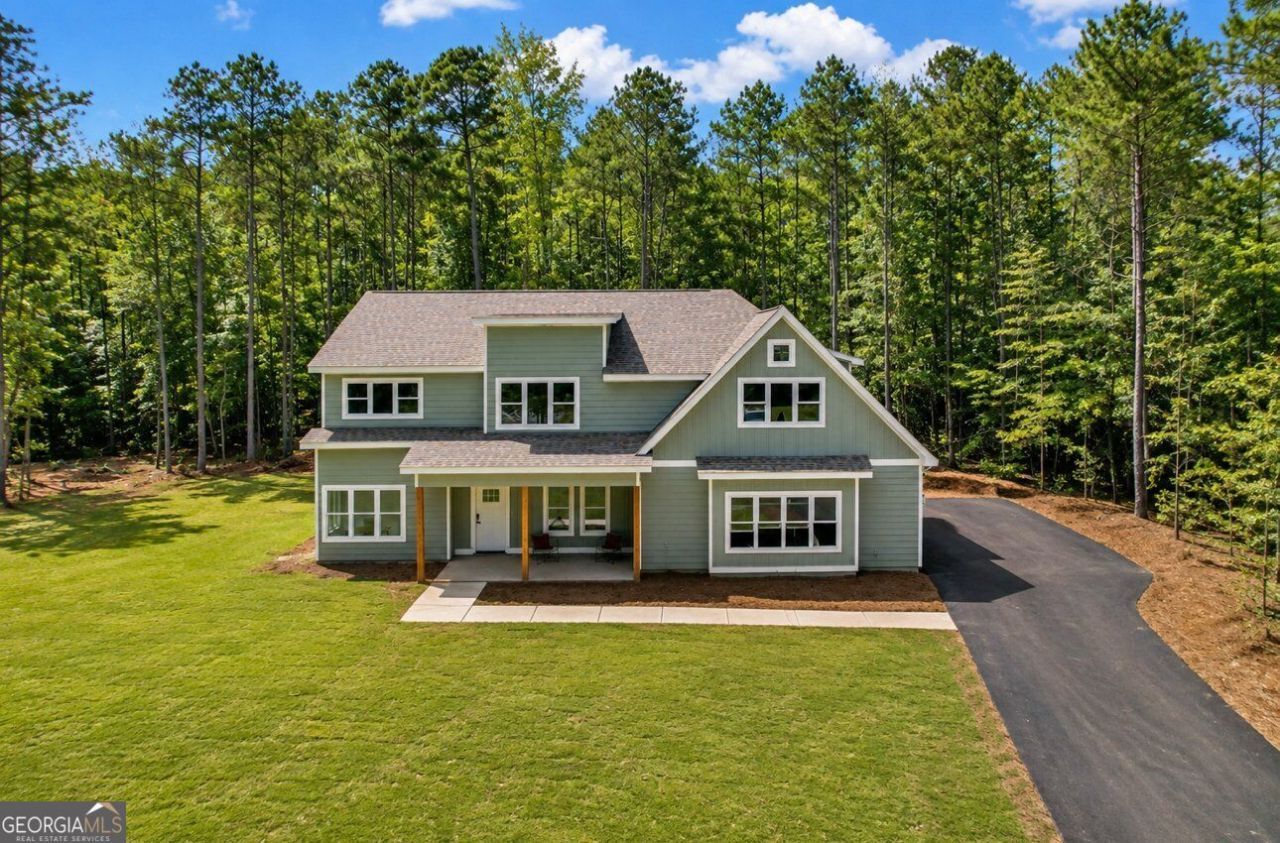
Finished new construction on an unrestricted 1.05 acres in Winston, South Douglas County, with no HOA and no covenants. This 3,027 sq ft two-story offers 4 bedrooms, 3.5 baths, a home office, an upstairs loft and a 3-car garage, set back from Post Rd at the end of a paved drive. The main level has high ceilings, luxury vinyl plank flooring, a dining room and a kitchen with white cabinetry, stone countertops and a center island, open to the family room. Upstairs are all four bedrooms, including the primary suite with a vaulted ceiling, double vanity, walk-in shower and walk-in closet, plus the laundry room. Covered front porch and rear porch. Want a shop, a pool, or a place to park the boat or camper? There is no association to ask (Douglas County zoning and setbacks apply). All-electric, with public water, septic and ENERGY STAR windows. One of five homesites in Enclave at Post, about 20 minutes to Douglasville and Carrollton, 25 minutes to Newnan and 35 minutes to Hartsfield-Jackson Atlanta International Airport. Zoned for South Douglas Elementary, Fairplay Middle and Alexander High. Staging furniture and decor do not convey. Coming Soon.
Property Features
Property Type: Residential - Single Family
Basement: None
Cooling: Electric
Garage: 3
Heating: Electric
Home Style: Traditional, Craftsman
Lot Size: 1.05 Acres
Roof Type: Composition
Stories: 2.0
Taxes: $990
Year Built: 2026
Feature Descriptions
Additional Rooms: Bonus Room, Great Room, Office, Family Room, Library, Loft, Foyer, Laundry
Days on Site: 1
Exterior: Concrete
Flooring: Vinyl
Foundation: Slab
Interior: Beamed Ceilings, Double Vanity, Vaulted Ceiling(s), Walk-In Closet(s), High Ceilings
Kitchen: Kitchen Island, Solid Surface Counters
Parking Notes: Garage
Sewer: Septic Tank
Topography: Level, Private
Utilities: Cable Available, Electricity Available, Underground Utilities, Water Available
Water: Public
Window Features: Double Pane Windows
Local Schools
High School: Alexander
Middle School: Fairplay
Elementary School: South Douglas
Listed By / Shown By
Listed By
Agency Name: eXp Realty
Agency Phone: 888-959-9461
Shown By
Agent Name: CJ Clements
Agent Phone: (678) 283-3986
Agency Title: Crye-Leike Real Estate Services

Source: GAMLS
Estimate Your Payment
Estimated Payment
$ 1,781.63 per month $1,502.26 Principal & Interest $82.50 Property Tax $196.88 Homeowner's InsuranceChange Payment Information
Privacy Policy / DMCA Notice / ADA Accessibility


This site is hosted, designed and copyright
© 1994 - 2026 by
Delta Media Group, Inc. -- Patent Pending --
7947 Post Road | MLS# 10849477
This single family home located at 7947 Post Road, Winston, GA 30187 is currently listed for sale with an asking price of $675,000. This property was built in 2026 and has 4 bedrooms and 3 full and 1 partial baths with 3027 sq. ft. Post Road is located in the Enclave at Post subdivision. Search Enclave At Post real estate on cjclements.crye-leike.com today.