
BEDS1
BATHS1 full
SQUARE FEET1,200
MLS#10852795
STATUSActive
PROPERTY TYPEResidential - Single Family
SUBDIVISIONClayton Intown
NEIGHBORHOODClayton
Property Description
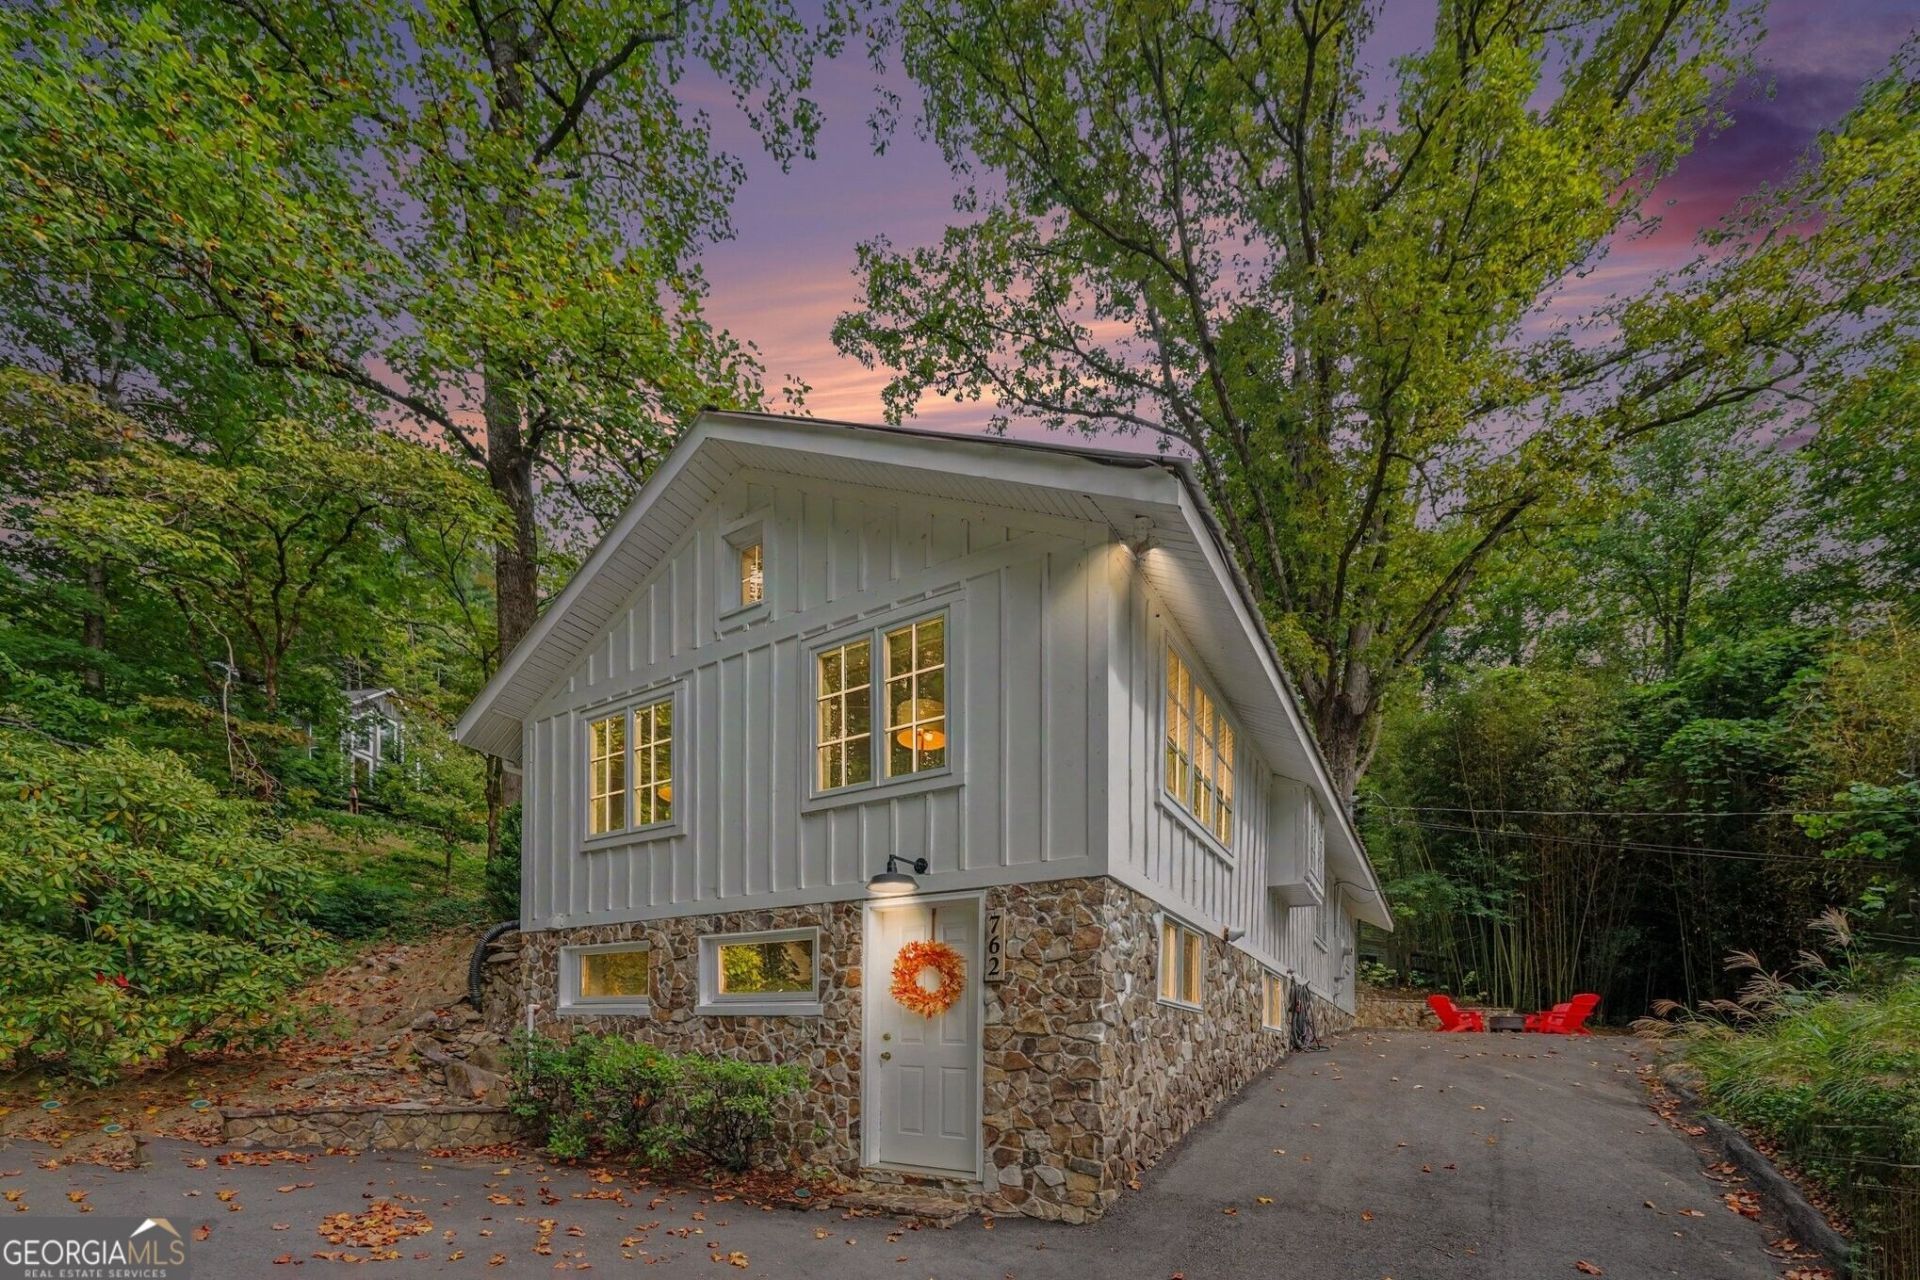
Sweet rock-and-frame cottage on quiet Valley Street, right in the heart of Clayton! Whether you're looking for a primary residence, a weekend getaway, or a possible short-term rental, this charming mid-century home offers flexibility, loads of character, and easy living. The thoughtfully designed floor plan makes excellent use of every inch, with a main-level bedroom, cozy bunk room, and upstairs loft. With sleeping space for up to six, there's plenty of room for family and friends. Beautifully renovated from top to bottom with a stylish, inviting feel throughout, the home is furnished and move-in ready. Recent improvements include new windows, flooring, custom built-ins, an updated kitchen and bath, central heating and air, and a newly poured driveway. The encapsulated basement provides clean, usable space for storage, hobbies, or projects. Really nothing for you to do but move in, meet the super friendly neighbors and enjoy the mountain life.
Property Features
Property Type: Residential - Single Family
Basement: Yes
Basement: Daylight, Exterior Entry, Partial, Unfinished
Cooling: Ceiling Fan(s), Heat Pump
Garage: 2
Heating: Central, Propane
Home Style: Bungalow/Cottage
Lot Size: 0.24 Acres
Roof Type: Metal
Stories: 1.0
Taxes: $1,575
Year Built: 1950
Feature Descriptions
Additional Rooms: Loft
Amenities: Near Shopping
Appliances: Dishwasher, Disposal, Dryer, Microwave, Refrigerator, Washer
Days on Site: 14
Exterior: Stone, Wood Siding
Flooring: Hardwood
Foundation: Block
Interior: Beamed Ceilings, High Ceilings, Master On Main Level, Vaulted Ceiling(s)
Kitchen: Breakfast Area, Breakfast Room, Solid Surface Counters
Parking Notes: Off Street, Parking Pad, Kitchen Level
Sewer: Public Sewer
Topography: Cul-De-Sac
Utilities: Cable Available, Electricity Available, Sewer Available, Water Available
Water: Public
Window Features: Double Pane Windows, Window Treatments
Local Schools
High School: Rabun
Middle School: Rabun
Elementary School: Rabun
Listed By / Shown By
Listed By
Agency Name: Holley Realty Team
Agency Phone: 404-636-0313
Shown By
Agent Name: CJ Clements
Agent Phone: (678) 283-3986
Agency Title: Crye-Leike Real Estate Services

Source: GAMLS
Estimate Your Payment
Estimated Payment
$ 1,056.33 per month $817.90 Principal & Interest $131.25 Property Tax $107.19 Homeowner's InsuranceChange Payment Information
Privacy Policy / DMCA Notice / ADA Accessibility


This site is hosted, designed and copyright
© 1994 - 2026 by
Delta Media Group, Inc. -- Patent Pending --
762 Valley Street | MLS# 10852795
This single family home located at 762 Valley Street, Clayton, GA 30525 is currently listed for sale with an asking price of $367,500. This property was built in 1950 and has 1 bedrooms and 1 full baths with 1200 sq. ft. Valley Street is located in the Clayton Intown subdivision. Search Clayton Intown real estate on cjclements.crye-leike.com today.