
BEDS3
BATHS2 full 1 partial
SQUARE FEET2,122
MLS#10799140
STATUSNew
PROPERTY TYPEResidential - Single Family
SUBDIVISIONEvergreen Estates
NEIGHBORHOODWinder
Property Description
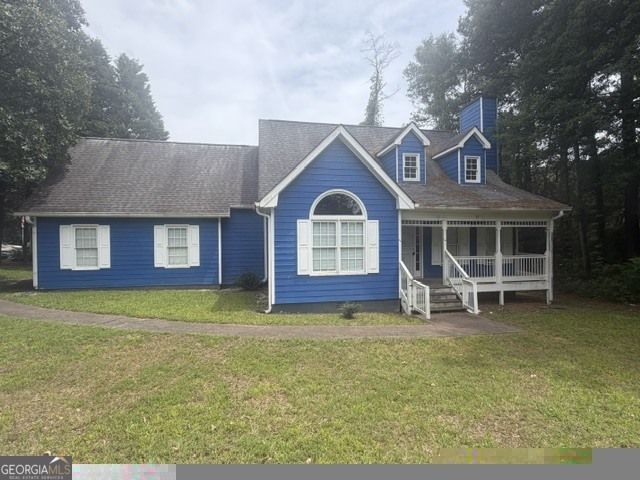
Welcome home to this charming 3-bedroom, 2 1/2-bath residence offering space, comfort, and timeless appeal! A grand foyer with beautiful hardwood flooring and an elegant staircase creates a warm first impression as you enter. The inviting living room features a cozy fireplace, making it the perfect gathering space, while the separate dining room and sunny breakfast nook provide plenty of options for everyday meals and entertaining. A large office/storage room offers exceptional flexibility for working from home, hobbies, or additional storage. Retreat to the oversized primary suite located on the main floor, highlighted by a stunning arched window that fills the room with natural light and creates a relaxing atmosphere. If more space is needed there is a full unfinished bonus room just waiting for you. Step outside and enjoy your morning coffee on the welcoming front porch or host family and friends on the covered rear deck, ideal for grilling and outdoor entertaining. Situated on a desirable corner lot, this home offers added curb appeal and extra outdoor space. Best of all-there's NO HOA! Don't miss this wonderful opportunity to own a home that combines charm, functionality, and freedom.
Property Features
Property Type: Residential - Single Family
Basement: Crawl Space
Cooling: Ceiling Fan(s), Central Air, Electric
Fireplaces: 1
Garage: 2 car attached
Heating: Central, Electric
Home Style: Bungalow/Cottage, Rustic, Craftsman, Ranch, Traditiona
Roof Type: Composition
Stories: 2.0
Taxes: $2,416
Year Built: 1995
Feature Descriptions
Additional Rooms: Bonus Room, Family Room, Foyer, Laundry, Office
Appliances: Dishwasher, Electric Water Heater, Range
Days on Site: 1
Dining Room: Separate Room
Exterior: Concrete
Fireplace Type: Factory Built, Family Room
Flooring: Carpet, Laminate
Foundation: Block
Interior: High Ceilings, Master On Main Level, Vaulted Ceiling(s)
Kitchen: Solid Surface Counters
Parking Notes: Garage, Attached, Kitchen Level
Sewer: Septic Tank
Topography: Corner Lot, Level
Utilities: Electricity Available, Phone Available
Water: Public
Local Schools
High School: Apalachee
Middle School: Haymon Morris
Elementary School: Yargo
Listed By / Shown By
Listed By
Agency Name: Keller Williams Realty Atl. Partners
Agency Phone: 678-425-1988
Shown By
Agent Name: CJ Clements
Agent Phone: (678) 283-3986
Agency Title: Crye-Leike Real Estate Services

Source: GAMLS
Estimate Your Payment
Estimated Payment
$ 1,082.36 per month $778.95 Principal & Interest $201.33 Property Tax $102.08 Homeowner's InsuranceChange Payment Information
Privacy Policy / DMCA Notice / ADA Accessibility


This site is hosted, designed and copyright
© 1994 - 2026 by
Delta Media Group, Inc. -- Patent Pending --
701 Evergreen Drive | MLS# 10799140
This single family home located at 701 Evergreen Drive, Winder, GA 30680 is currently listed for sale with an asking price of $349,999. This property was built in 1995 and has 3 bedrooms and 2 full and 1 partial baths with 2122 sq. ft. Evergreen Drive is located in the Evergreen Estates subdivision. Search Evergreen Estates real estate on cjclements.crye-leike.com today.