
BEDS5
BATHS4 full
SQUARE FEET2,800
MLS#10629554
STATUSUnder Contract
PROPERTY TYPEResidential - Single Family
SUBDIVISIONPinecrest Ridge
NEIGHBORHOODDacula
Property Description
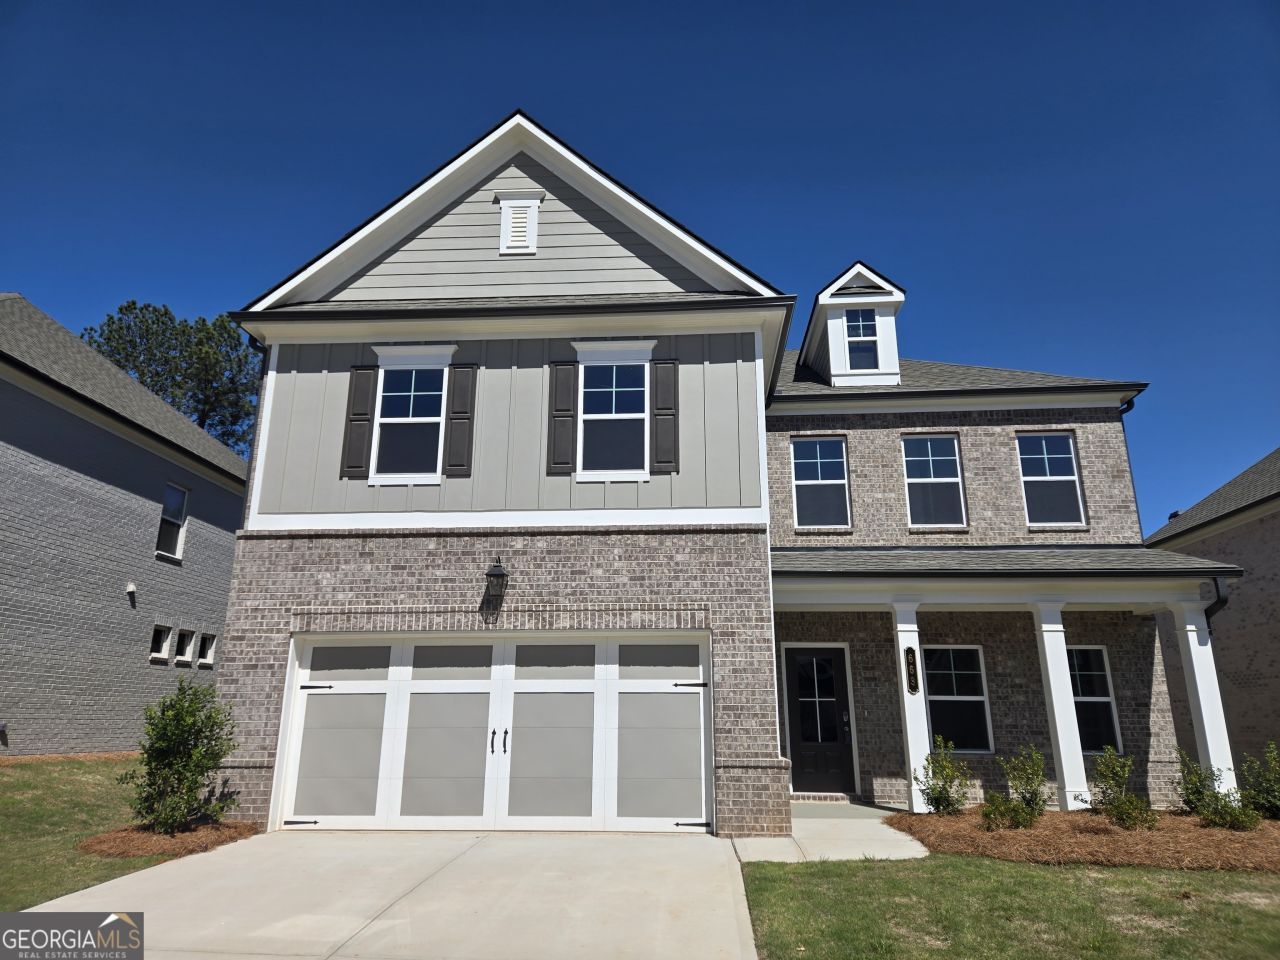
Colburn This beautifully designed move-in ready new construction home offers 5 Bedrooms and 4 Bathrooms with a spacious and functional layout perfect for modern living. A large Guest Suite with attached Full Bath is conveniently located on the main level, ideal for visitors or multi-generational living. The main floor also features a Formal Dining Room and an expansive open-concept living area where the Great Room flows seamlessly into the kitchen, creating the perfect space for entertaining and everyday comfort. The kitchen is thoughtfully designed with a large center island, walk-in pantry, abundant cabinetry, and easy access to the oversized mud room for added convenience and organization. A separate Breakfast Area provides additional dining space filled with natural light. Upstairs, you'll find a versatile Loft area ideal for a media room, office, or additional living space, along with the luxurious Primary Suite and spa-inspired Primary Bath. Three additional secondary Bedrooms, two secondary Bathrooms, and a conveniently located Laundry Room complete the upper level. This new construction home is fully finished and now move-in ready!
Property Features
Property Type: Residential - Single Family
Basement: None
Cooling: Central Air, Electric, Other
Fireplaces: 1
Garage: 2 car attached
Heating: Electric, Other
Home Style: Traditional
Stories: 2.0
Taxes: $10
Year Built: 2025
Feature Descriptions
Additional Rooms: Family Room, Laundry, Other
Amenities: Park
Appliances: Dishwasher, Disposal, Other, Refrigerator
Days on Site: 271
Exterior: Other, Vinyl Siding
Fencing: Back Yard
Fireplace Type: Factory Built, Family Room, Living Room, Other
Foundation: Slab
Interior: High Ceilings, Other, Walk-In Closet(s)
Kitchen: Kitchen Island, Pantry, Solid Surface Counters, Walk-in Pantry
Parking Notes: Garage, Attached
Security Features: Carbon Monoxide Detector(s)
Sewer: Public Sewer
Utilities: Other, Sewer Available, Underground Utilities
Vegetation: Grassed
Water: Public
Window Features: Double Pane Windows, Window Treatments
Local Schools
High School: Mountain View
Middle School: Twin Rivers
Elementary School: Dyer
Listed By / Shown By
Listed By
Agency Name: Chafin Realty, Inc.
Agency Phone: 770-831-0844
Shown By
Agent Name: CJ Clements
Agent Phone: (678) 283-3986
Agency Title: Crye-Leike Real Estate Services

Source: GAMLS
Estimate Your Payment
Estimated Payment
$ 1,366.51 per month $1,207.44 Principal & Interest $0.83 Property Tax $158.24 Homeowner's InsuranceChange Payment Information
Privacy Policy / DMCA Notice / ADA Accessibility


This site is hosted, designed and copyright
© 1994 - 2026 by
Delta Media Group, Inc. -- Patent Pending --
663 Secret Garden Lane, Unit 47A | MLS# 10629554
This single family home located at 663 Secret Garden Lane, Unit 47A, Dacula, GA 30019 is currently listed for sale with an asking price of $542,532. This property was built in 2025 and has 5 bedrooms and 4 full baths with 2800 sq. ft. Secret Garden Lane, Unit 47A is located in the Pinecrest Ridge subdivision. Search Pinecrest Ridge real estate on cjclements.crye-leike.com today.