
BEDS3
BATHS2 full
SQUARE FEET1,438
MLS#10856884
STATUSNew
PROPERTY TYPEResidential - Single Family
SUBDIVISIONGreen Acres
NEIGHBORHOODCovington
Property Description
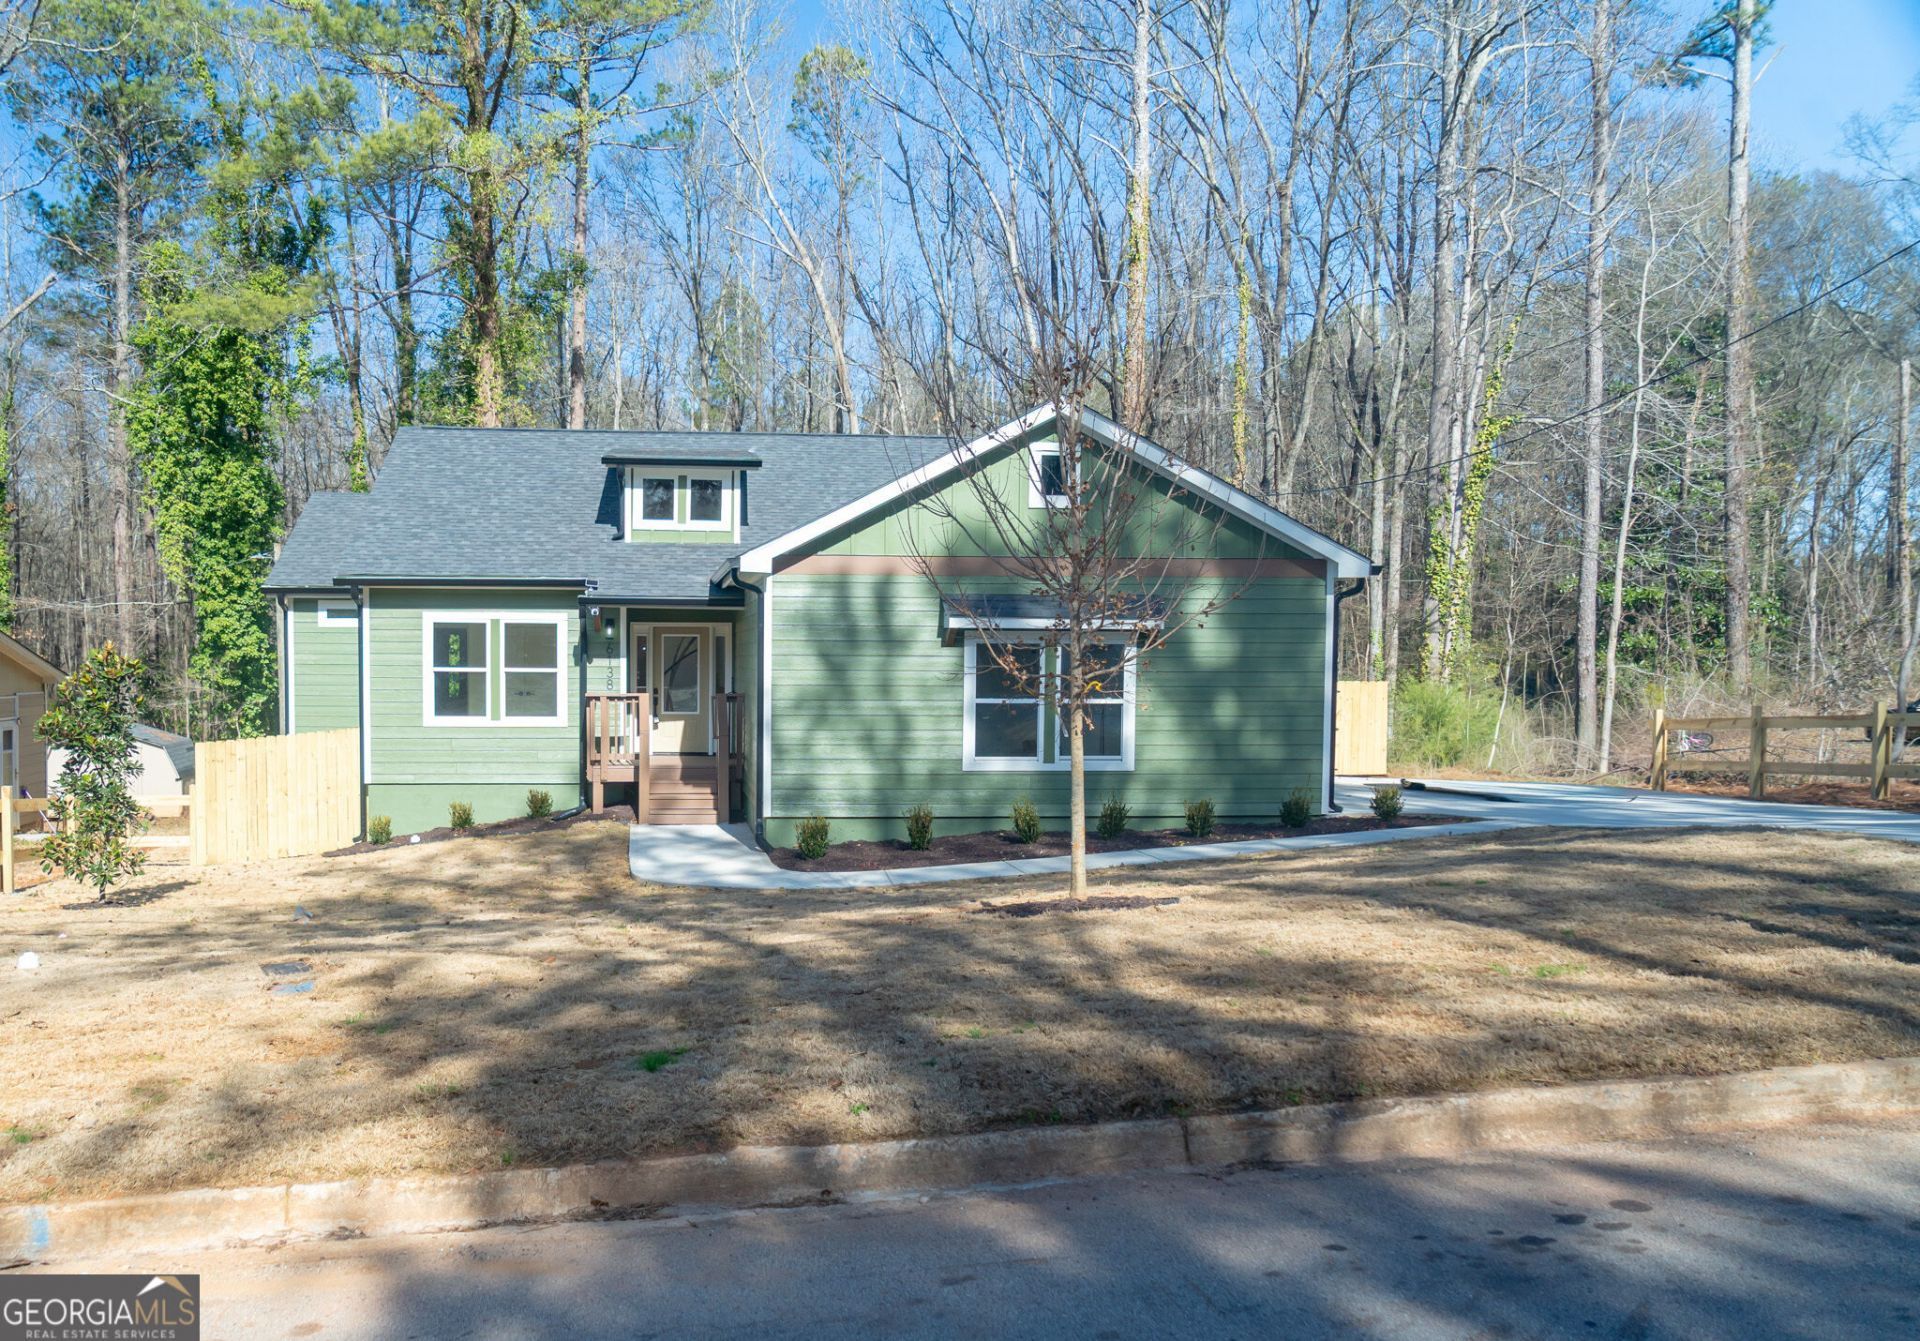
This stunning 2025 like new construction at 6138 Green Acres Drive SW is a Step into Modern Luxury-Just Moments from the Square. Experience the perfect blend of small-town charm and high-end living in this 2025 construction. Located just one mile from the vibrant Covington Square, this 3-bedroom, 2-bath sanctuary offers a rare opportunity for perfect location and affordability. The heart of the home is a chef-inspired kitchen featuring a pot filler, walk-in pantry, and an oversized window designed to flood the space with natural air and light. Retreat to the owner's suite with its massive walk-in closet and spa-like shower. Whether you're hosting on the walk-out deck within your private fenced backyard or utilizing the ample storage in the attic and crawl space, every detail has been thoughtfully designed for your comfort. Two car garage and spacious driveway. Restaurants and shopping nearby. Great for gatherings and entertainment. This is more than a house-it's your new home. No HOA
Property Features
Property Type: Residential - Single Family
Basement: None
Cooling: Ceiling Fan(s), Central Air, Electric
Fireplaces: 1
Garage: 2 car attached
Heating: Central, Electric, Forced Air
Home Style: Contemporary, Craftsman, Ranch
Lot Size: 0.24 Acres
Roof Type: Composition
Stories: 1.0
Taxes: $3,535
Year Built: 2025
Feature Descriptions
Additional Rooms: Family Room, Foyer, Laundry
Appliances: Dishwasher, Disposal, Electric Water Heater, Ice Maker, Microwave, Range, Refrigerator, Stainless Steel Appliance(s)
Days on Site: 8
Fencing: Back Yard, Privacy, Wood
Fireplace Type: Living Room
Flooring: Vinyl
Foundation: Block
Interior: Double Vanity, High Ceilings, Walk-In Closet(s)
Kitchen: Breakfast Area, Kitchen Island, Pantry, Solid Surface Counters
Parking Notes: Garage, Attached, Kitchen Level, Garage Door Opener
Security Features: Smoke Detector(s)
Sewer: Public Sewer
Utilities: Electricity Available, Sewer Available, Underground Utilities, Water Available
Water: Public
Window Features: Double Pane Windows
Local Schools
High School: Eastside
Middle School: Liberty
Elementary School: Middle Ridge
Listed By / Shown By
Listed By
Agency Name: Joe Stockdale Real Estate
Agency Phone: 678-495-7337
Shown By
Agent Name: CJ Clements
Agent Phone: (678) 283-3986
Agency Title: Crye-Leike Real Estate Services

Source: GAMLS
Estimate Your Payment
Estimated Payment
$ 1,150.44 per month $756.69 Principal & Interest $294.58 Property Tax $99.17 Homeowner's InsuranceChange Payment Information
Privacy Policy / DMCA Notice / ADA Accessibility


This site is hosted, designed and copyright
© 1994 - 2026 by
Delta Media Group, Inc. -- Patent Pending --
6138 Green Acres Drive Sw | MLS# 10856884
This single family home located at 6138 Green Acres Drive Sw, Covington, GA 30014 is currently listed for sale with an asking price of $340,000. This property was built in 2025 and has 3 bedrooms and 2 full baths with 1438 sq. ft. Green Acres Drive Sw is located in the Green Acres subdivision. Search Green Acres real estate on cjclements.crye-leike.com today.