
BEDS3
BATHS4 full 1 partial
SQUARE FEET5,090
MLS#10854192
STATUSNew
PROPERTY TYPEResidential - Single Family
SUBDIVISIONAmmersee Lakes
NEIGHBORHOODJohns Creek
Property Description
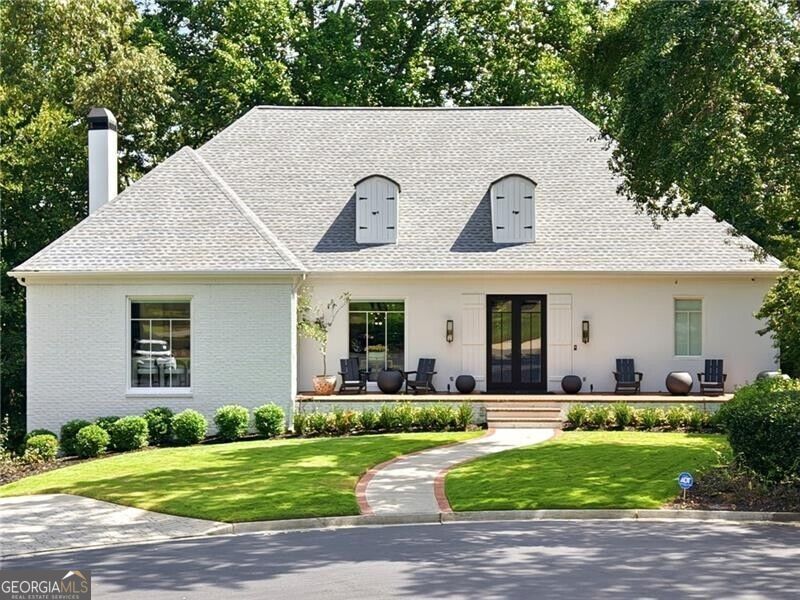
A mountain retreat in the heart of Johns Creek! Perfectly placed on a cul-de-sac lot in gated Ammersee Lakes on the Chattahoochee River, this completely renovated ranch pairs an open floor plan with two covered porches and seasonal lake views. The spacious kitchen is made for gathering, with all-new, top-of-the-line appliances, a breakfast room, coffee bar and wine cooler. A striking oversized Colonial cannonball gas fireplace anchors the living space. The primary suite offers a glass-tile walk-in shower, separate vanities and a walk-in closet with its own stackable washer and dryer. A bonus room with a full bath upstairs adds welcome flexibility, while the two-bedroom terrace level offers space for an in-law suite or extended guests, complete with a second laundry. With a new roof, thoughtful renovations from top to bottom and a setting that feels worlds away, this is a rare find in Johns Creek. Ammersee Lakes brings a retreat-like feel to Johns Creek, with a gated entrance, swimming, tennis and pickleball courts, walking trails, private fishing lakes, waterfalls, fountains and beautifully maintained green spaces. The community is adjoined by The Atlanta Athletic Club, served by award-winning Johns Creek public schools and close to popular area private schools. Here, the convenience of a Johns Creek address comes with the privacy and natural beauty that make this home feel like a mountain getaway.
Property Features
Property Type: Residential - Single Family
Basement: Yes
Basement: Bath Finished, Concrete, Daylight, Finished, Full
Cooling: Ceiling Fan(s), Central Air, Zoned
Fireplaces: 1
Garage: 4 car attached
Heating: Central, Natural Gas, Zoned
Home Style: Brick Front, Contemporary, Craftsman, Ranch
Lot Size: 0.97 Acres
Stories: 3.0
Taxes: $8,249
Year Built: 1995
Feature Descriptions
Additional Rooms: Bonus Room, Family Room, Foyer, Keeping Room, Office
Amenities: Gated, Lake, Pool, Street Lights, Tennis Court(s), Walk To Schools, Near Shopping
Appliances: Dishwasher, Disposal, Double Oven, Dryer, Gas Water Heater, Microwave, Refrigerator, Washer
Days on Site: 4
Dining Room: Seats 12+, Separate Room
Exterior: Stucco
Exterior: Sprinkler System
Fireplace Type: Gas Starter
Flooring: Hardwood
Interior: Beamed Ceilings, In-Law Floorplan, Master On Main Level, Split Bedroom Plan, Walk-In Closet(s)
Kitchen: Breakfast Area, Breakfast Bar, Breakfast Room, Kitchen Island
Parking Notes: Garage, Attached, Basement, Garage Door Opener
Security Features: Gated Community, Smoke Detector(s)
Sewer: Public Sewer
Swimming Pool: Yes
Topography: Cul-De-Sac
Utilities: Cable Available, Electricity Available, High Speed Internet, Natural Gas Available, Sewer Available, Underground Utilities, Water Available
Water: Public
Window Features: Double Pane Windows
Local Schools
High School: Johns Creek
Middle School: Autrey Milll
Elementary School: Medlock Bridge
Listed By / Shown By
Listed By
Agency Name: REMAX Around Atlanta
Agency Phone: 770-350-7373
Shown By
Agent Name: CJ Clements
Agent Phone: (678) 283-3986
Agency Title: Crye-Leike Real Estate Services

Source: GAMLS
Estimate Your Payment
Estimated Payment
$ 4,689.82 per month $3,538.65 Principal & Interest $687.42 Property Tax $463.75 Homeowner's InsuranceChange Payment Information
Privacy Policy / DMCA Notice / ADA Accessibility


This site is hosted, designed and copyright
© 1994 - 2026 by
Delta Media Group, Inc. -- Patent Pending --
5945 W Andechs Summit | MLS# 10854192
This single family home located at 5945 W Andechs Summit, Johns Creek, GA 30097 is currently listed for sale with an asking price of $1,590,000. This property was built in 1995 and has 3 bedrooms and 4 full and 1 partial baths with 5090 sq. ft. W Andechs Summit is located in the Ammersee Lakes subdivision. Search Ammersee Lakes real estate on cjclements.crye-leike.com today.