
BEDS5
BATHS3 full
SQUARE FEET4,901
MLS#10866519
STATUSNew
PROPERTY TYPEResidential - Single Family
SUBDIVISIONWolf Laurel
NEIGHBORHOODLilburn
Property Description
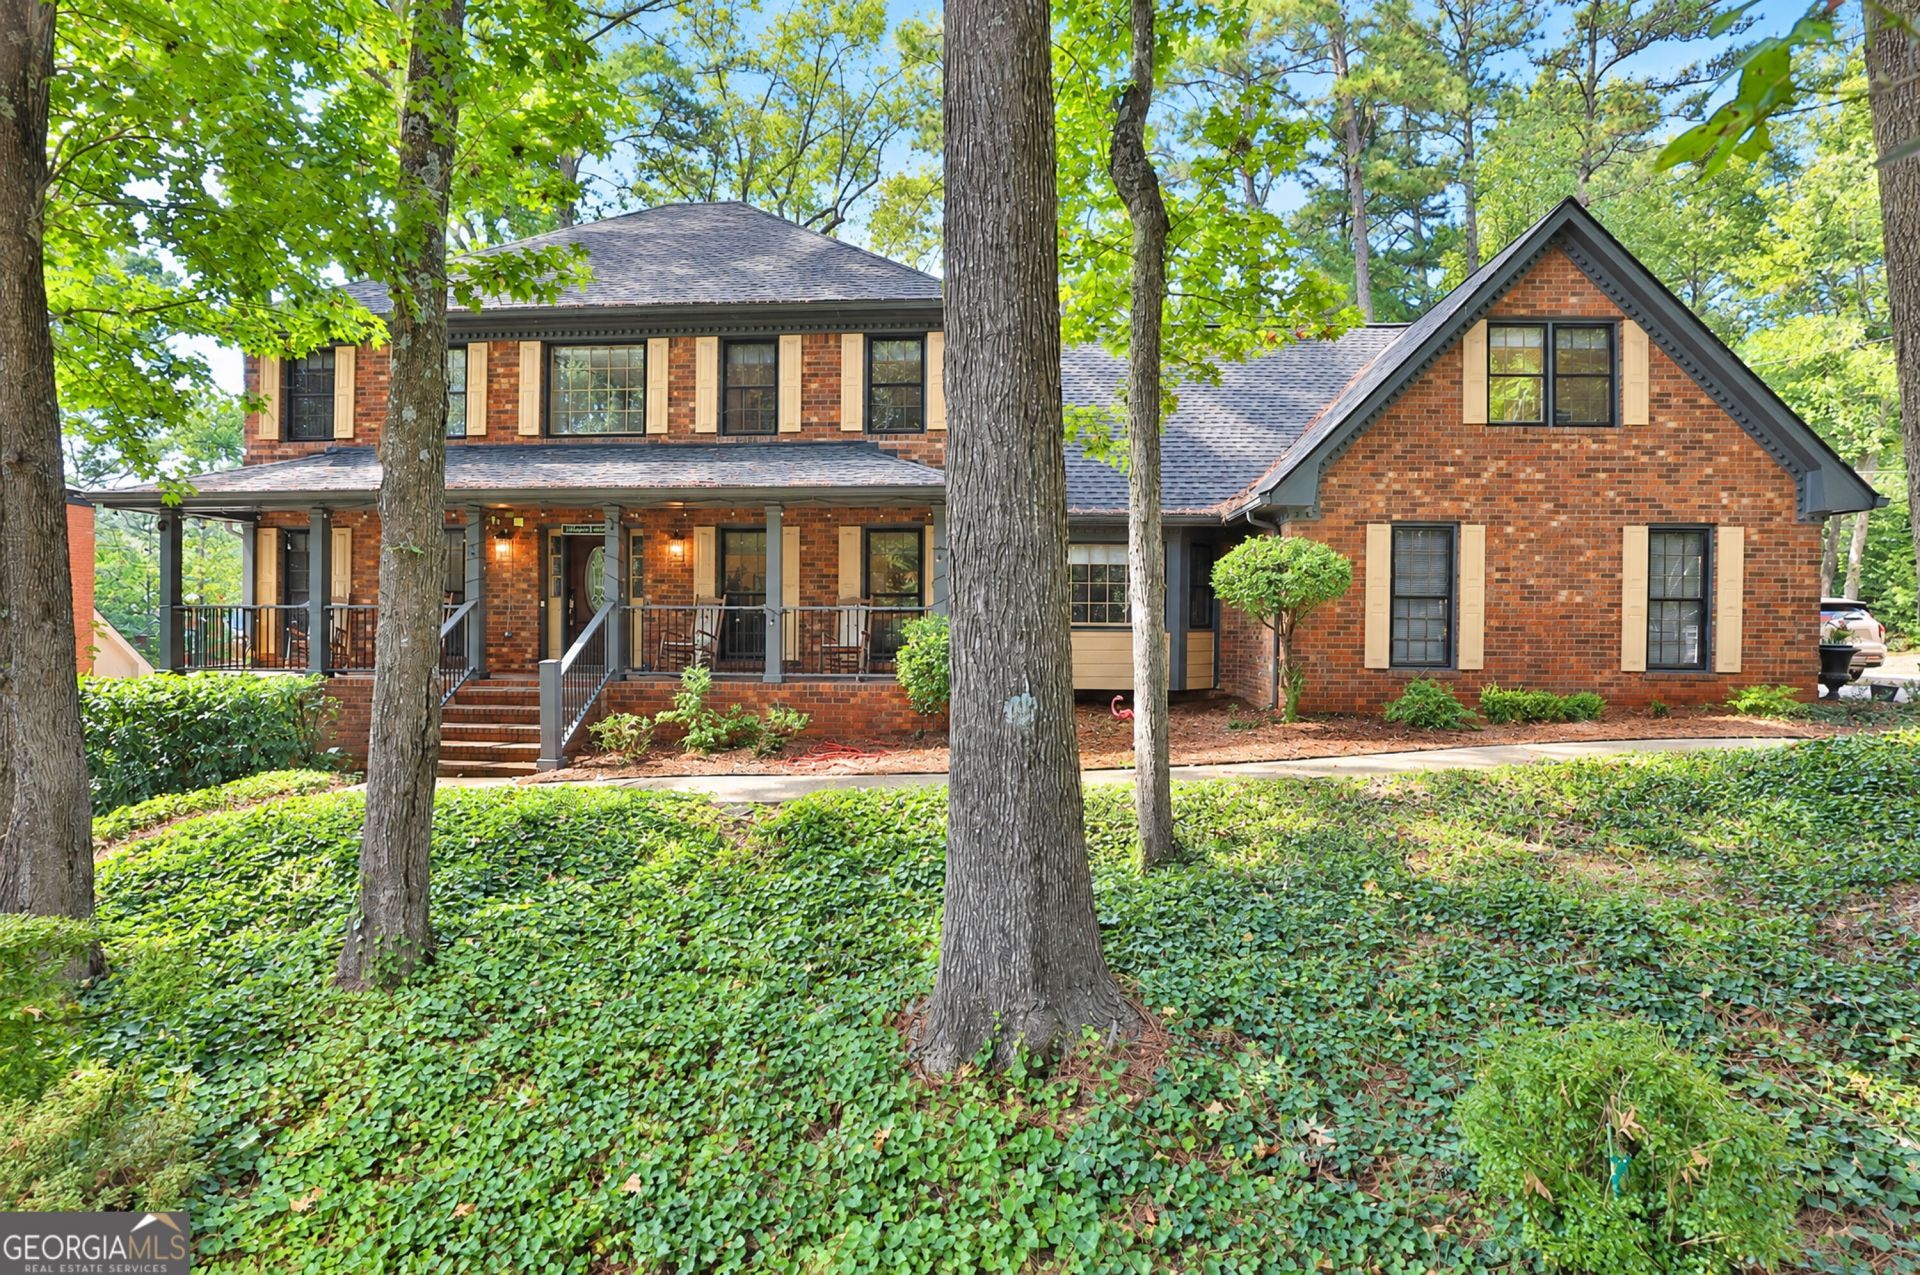
Located in the Wolf Laurel Community within the award-winning Parkview School District, this spacious three-story home offers excellent access to I-285, I-85, Route 29, and Route 78. It features a large front porch, a backyard deck, a gas fireplace, and a living room with high ceilings and exposed rafters. The first floor includes a formal dining room and three large bay windows that provide unobstructed views front and back. The fully equipped kitchen is perfect for family gatherings, featuring ample countertops and storage, an electric double-walled oven, and a gas stove. The deck is ideal for a gas grill and overlooks the backyard, which features a bonfire, a pond, and a flower garden that offers beauty year-round. The first floor contains a bathroom and a bedroom, while the second floor features a main bedroom with a dressing room and a luxurious spa-style bathroom. Opposite the main bedroom is a bathroom shared with the other two bedrooms. The bonus room sits above a two-car garage, and a utility room and washer/dryer space are located downstairs. The spacious, finished basement can easily be converted into an auxiliary office, home theater, or private gym.
Property Features
Property Type: Residential - Single Family
Basement: Yes
Basement: Finished
Cooling: Ceiling Fan(s), Central Air, Electric
Fireplaces: 1
Heating: Central, Hot Water, Natural Gas
Home Style: Brick 3 Side
Lot Size: 0.42 Acres
Roof Type: Composition
Stories: 3.0
Taxes: $1,898
Year Built: 1982
Feature Descriptions
Additional Rooms: Bonus Room, Den, Family Room, Foyer, Great Room, Laundry
Appliances: Cooktop, Dishwasher, Double Oven, Dryer, Gas Water Heater, Microwave, Refrigerator, Stainless Steel Appliance(s)
Days on Site: 2
Dining Room: Dining Rm/Living Rm Combo, Separate Room
Exterior: Brick, Concrete
Exterior: Dock
Fencing: Back Yard
Fireplace Type: Gas Log
Flooring: Carpet, Hardwood, Other, Tile
Foundation: Slab
Interior: Beamed Ceilings, Double Vanity, High Ceilings, In-Law Floorplan, Master On Main Level
Kitchen: Solid Surface Counters
Parking Notes: Garage, Garage Door Opener
Security Features: Smoke Detector(s)
Sewer: Public Sewer
Topography: Level
Utilities: Cable Available, Electricity Available, High Speed Internet, Natural Gas Available
Water: Public
Local Schools
High School: Parkview
Middle School: Trickum
Elementary School: Camp Creek
Listed By / Shown By
Listed By
Agency Name: Virtual Properties Realty.Net
Agency Phone: 770-495-5050
Shown By
Agent Name: CJ Clements
Agent Phone: (678) 283-3986
Agency Title: Crye-Leike Real Estate Services

Source: GAMLS
Estimate Your Payment
Estimated Payment
$ 1,589.21 per month $1,265.23 Principal & Interest $158.17 Property Tax $165.81 Homeowner's InsuranceChange Payment Information
Privacy Policy / DMCA Notice / ADA Accessibility


This site is hosted, designed and copyright
© 1994 - 2026 by
Delta Media Group, Inc. -- Patent Pending --
5741 Wolf Laurel Lane Sw | MLS# 10866519
This single family home located at 5741 Wolf Laurel Lane Sw, Lilburn, GA 30047 is currently listed for sale with an asking price of $568,500. This property was built in 1982 and has 5 bedrooms and 3 full baths with 4901 sq. ft. Wolf Laurel Lane Sw is located in the Wolf Laurel subdivision. Search Wolf Laurel real estate on cjclements.crye-leike.com today.