
BEDS3
BATHS2 full 1 partial
SQUARE FEET2,035
MLS#10854257
STATUSNew
PROPERTY TYPEResidential - Townhouse
SUBDIVISIONAdler Springs
NEIGHBORHOODPowder Springs
Property Description
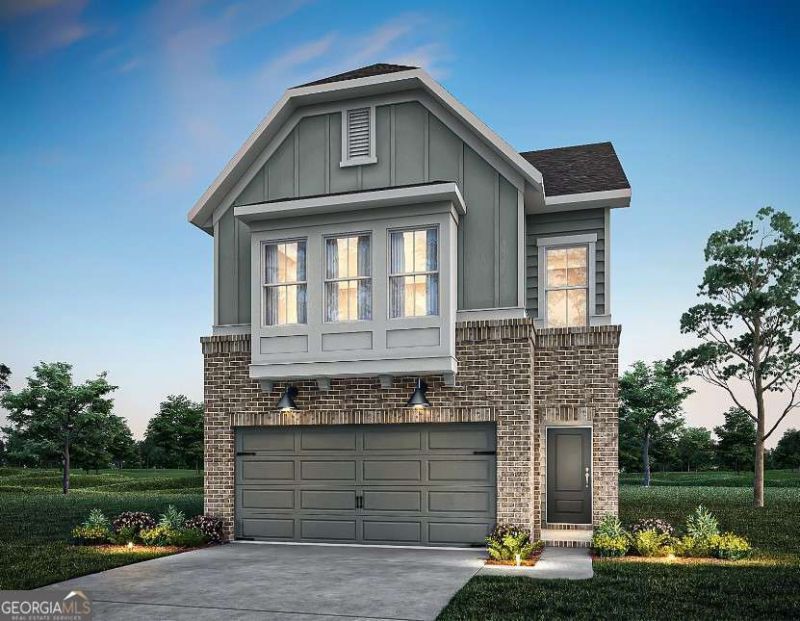
Discover direct access to the Silver Comet Trail at Adler Springs by Pulte Homes! The Cooper is a beautifully designed new-construction townhome located in thriving Powder Springs, within the highly sought-after McEachern High School district. Residents enjoy exceptional community amenities, including lush green spaces, a pavilion, grilling stations, a dog park, and private trail access for endless outdoor recreation. This spacious 3-bedroom, 2.5-bath home features an open-concept main level with a gourmet kitchen that flows effortlessly into the dining and gathering areas, creating the perfect space for entertaining and everyday living. Upstairs, a versatile loft provides additional room for a home office, media room, or relaxation space. The luxurious owner's suite showcases a tray ceiling, oversized walk-in closet, and a spa-like bathroom retreat. Hardwood flooring throughout adds style and warmth to every room. Enjoy low-maintenance living with an HOA that includes AT&T Fiber internet, landscaping, community amenities, and exterior home insurance. Pricing reflects current builder promotions with the use of the preferred lender and is subject to change. Photos are representative of the floorplan and may not depict the actual home.
Property Features
Property Type: Residential - Townhouse
Basement: None
Cooling: Ceiling Fan(s), Central Air, Heat Pump
Fireplaces: 1
Garage: 2 car attached
Heating: Central, Electric, Heat Pump
Home Style: Craftsman, Other, Traditional
Lot Size: 0.08 Acres
Roof Type: Composition, Other
Stories: 2.0
Taxes: $0
Year Built: 2026
Feature Descriptions
Additional Rooms: Laundry, Loft
Amenities: Sidewalks, Street Lights
Appliances: Dishwasher, Disposal, Electric Water Heater, Microwave, Range, Stainless Steel Appliance(s)
Days on Site: 2
Dining Room: Dining Rm/Living Rm Combo
Exterior: Brick, Concrete
Fireplace Type: Family Room
Flooring: Carpet, Hardwood, Tile
Foundation: Slab
Interior: Double Vanity, High Ceilings, Split Bedroom Plan, Tray Ceiling(s), Walk-In Closet(s)
Kitchen: Breakfast Area, Kitchen Island, Pantry
Parking Notes: Garage, Attached, Garage Door Opener
Security Features: Carbon Monoxide Detector(s), Smoke Detector(s)
Sewer: Public Sewer
Topography: Level, Other, Private
Utilities: Cable Available, Electricity Available, High Speed Internet, Natural Gas Available, Phone Available, Underground Utilities, Water Available
Vegetation: Cleared, Grassed
Water: Public
Window Features: Double Pane Windows
Local Schools
High School: Mceachern
Middle School: Cooper
Elementary School: Powder Springs
Listed By / Shown By
Listed By
Agency Name: Pulte Realty of Georgia, Inc
Agency Phone: 404-777-0267
Shown By
Agent Name: CJ Clements
Agent Phone: (678) 283-3986
Agency Title: Crye-Leike Real Estate Services

Source: GAMLS
Estimate Your Payment
Estimated Payment
$ 1,046.94 per month $925.63 Principal & Interest $0.00 Property Tax (data not provided by mls) $121.31 Homeowner's InsuranceChange Payment Information
Privacy Policy / DMCA Notice / ADA Accessibility


This site is hosted, designed and copyright
© 1994 - 2026 by
Delta Media Group, Inc. -- Patent Pending --
5655 Tillman Way | MLS# 10854257
This townhouse located at 5655 Tillman Way, Powder Springs, GA 30127 is currently listed for sale with an asking price of $415,907. This property was built in 2026 and has 3 bedrooms and 2 full and 1 partial baths with 2035 sq. ft. Tillman Way is located in the Adler Springs subdivision. Search Adler Springs real estate on cjclements.crye-leike.com today.