
BEDS3
BATHS2 full
SQUARE FEET1,931
MLS#10772182
STATUSNew
PROPERTY TYPEResidential - Single Family
SUBDIVISIONNo Subdivision
NEIGHBORHOODColumbus
Property Description
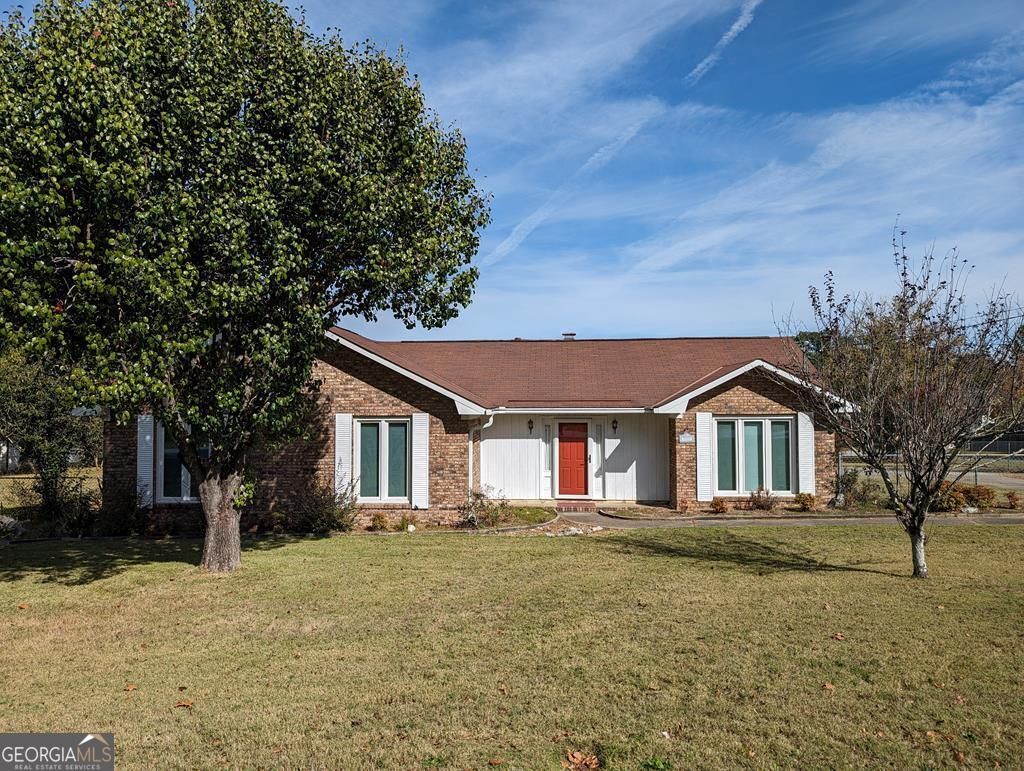
Well kept ranch style home with 3 BR, 2 BA, and 1,931 sq ft. Great room with brick fireplace, vaulted ceiling with exposed beams. Kitchen with subway tile backsplash. Formal dining room. Den/TV room. Wood floors in hallway, foyer, GR, DR, and den. Ceramic tile in both baths. Large master bedroom with walk-in closet. Master bath with separate shower, soaking tub and skylight. Laundry room with attached storage. Huge fenced-in yard with 2 double gates, large barn/workshop w/power, 2-car carport with additional attached storage
Property Features
Property Type: Residential - Single Family
Basement: None
Cooling: Ceiling Fan(s), Central Air
Fenced: Yes
Fireplaces: 1
Heating: Electric
Home Style: Brick 4 Side
Lot Size: 0.71 Acres
Roof Type: Composition
Stories: 1.0
Taxes: $2,818
Year Built: 1987
Feature Descriptions
Additional Rooms: Den, Great Room, Laundry
Appliances: Dishwasher, Range, Refrigerator
Exterior: Brick
Fencing: Back Yard, Chain Link, Fenced
Flooring: Carpet, Laminate, Tile
Interior: Beamed Ceilings, Separate Shower, Soaking Tub, Walk-In Closet(s)
Parking Notes: Carport, Attached
Sewer: Public Sewer
Topography: Corner Lot, Level
Utilities: Cable Available, Electricity Available, High Speed Internet, Sewer Connected, Water Available
Water: Public
Local Schools
High School: Kendrick
Middle School: Fort
Elementary School: Wesley Heights
Listed By / Shown By
Listed By
Agency Name: Coldwell Banker Kennon & Parker
Agency Phone: 706-256-1000
Shown By
Agent Name: CJ Clements
Agent Phone: (678) 283-3986
Agency Title: Crye-Leike Real Estate Services

Source: GAMLS
Estimate Your Payment
Estimated Payment
$ 821.35 per month $518.56 Principal & Interest $234.83 Property Tax $67.96 Homeowner's InsuranceChange Payment Information
Privacy Policy / DMCA Notice / ADA Accessibility


This site is hosted, designed and copyright
© 1994 - 2026 by
Delta Media Group, Inc. -- Patent Pending --
5401 Susan Lane | MLS# 10772182
This single family home located at 5401 Susan Lane, Columbus, GA 31907 is currently listed for sale with an asking price of $233,000. This property was built in 1987 and has 3 bedrooms and 2 full baths with 1931 sq. ft. Susan Lane is located in the No Subdivision subdivision. Search No Subdivision real estate on cjclements.crye-leike.com today.