
BEDS3
BATHS2 full
SQUARE FEET1,293
MLS#7848902
STATUS
PROPERTY TYPEResidential - Single Family
SUBDIVISIONThe Bluffs
SCHOOLWilliam G. Hasty, Sr. - Cherokee
Property Description
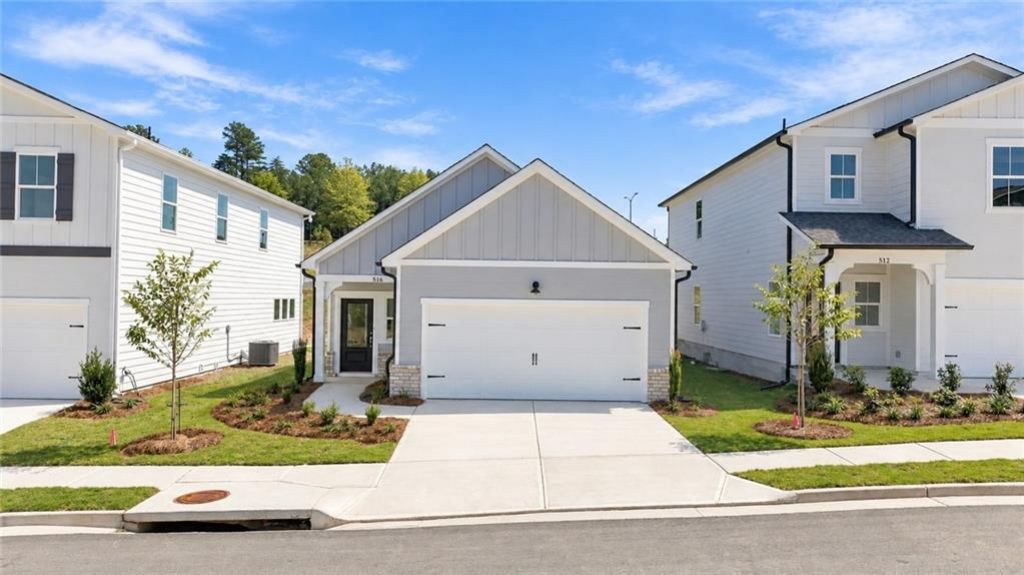
Move-In Ready Home! Welcome home to The Oconee C on Lot 47 at The Bluffs by Davidson Homes! This low maintenance ranch home features 3 bedrooms, 2 full baths and Luxury Vinyl Flooring throughout. The gourmet kitchen includes 42 white painted maple cabinets, quartz countertops, built-in wall microwave/convection oven and glass electric cooktop with stove-pipe hood vented to the exterior. Relax in the spacious Family Room with a sleek electric linear fireplace with shiplap surround, perfect for cozy evenings at home regardless of the weather due to both light and heat functions controlled individually. The Primary Suite is situated off the back of the home and includes a massive walk-in closet and spa bath with tile shower and frameless shower door. The secondary bedrooms share a hall bath and are located off a separate hallway from the Primary Suite offering additional privacy. Enjoy the convenience of being just minutes from the shopping, dining, and entertainment along Riverstone Parkway and Downtown Canton. Ideally located within five miles of Northside Hospital Cherokee and just down the street from the new Cherokee High School, this gated community offers both accessibility and future value. With no rental cap, this community is also a great option for investors, or those who wish to upsize in the future.
Property Features
Property Type: Residential - Single Family
Cooling: Central Air, Electric, Zoned
Fireplaces: 1
Garage: 2
Heating: Central, Electric, Zoned
Home Style: Craftsman, Ranch, Traditional
Lot Size: 0.11 Acres
Roof Type: Composition, Shingle
Taxes: $0
Year Built: 2026
Feature Descriptions
Appliances: Dishwasher, Disposal, Electric Cooktop, Electric Oven, Electric Water Heater, ENERGY STAR Qualified Appliances, ENERGY STAR Qualified Water Heater, Microwave, Range Hood, Self Cleaning Oven
Association Fee Includes: Maintenance Grounds, Reserve Fund, Security
Bedroom Features: Master on Main, Split Bedroom Plan
Dining: Open Concept
Exterior: Brick, Cement Siding, HardiPlank Type
Exterior: Rain Gutters
Fireplace: Decorative, Electric, Family Room
HOA Fee: 175/Monthly
HOA Y/N: Yes
Interior: Disappearing Attic Stairs, Double Vanity, Entrance Foyer, High Ceilings 9 ft Main, High Speed Internet, Tray Ceiling(s), Walk-In Closet(s)
Kitchen: Breakfast Bar, Cabinets White, Kitchen Island, Other Surface Counters, Pantry, View to Family Room
Laundry: Electric Dryer Hookup, Laundry Room, Main Level
Lot: Back Yard, Front Yard, Landscaped, Level
Lot Dimensions: 40x116
Master Bath: Double Vanity, Shower Only, Other
Neighborhood Amenities: Curbs, Dog Park, Fishing, Gated, Homeowners Assoc, Lake, Near Schools, Near Shopping, Near Trails/Greenway, Sidewalks, Street Lights
Parking Notes: Driveway, Garage, Garage Door Opener, Garage Faces Fr
Parking Total: 4
Road Frontage: Private Road
Road Surface: Asphalt
Security: Carbon Monoxide Detector(s), Security Gate, Smoke Detector(s)
Sewer: Public Sewer
Special View Info: Neighborhood, Trees/W
Utilities: Cable Available, Electricity Available, Phone Available, Sewer Available, Underground Utilities, Water Available
Water: Public
Local Schools
High School: Cherokee
Middle School: Teasley
Elementary School: William G. Hasty, Sr.
School District: William G. Hasty, Sr. - Cherokee
Listed By / Shown By
Listed By
Agency Name: Davidson Realty GA, LLC
Agency Phone: 678-890-2995
Shown By
Agent Name: CJ Clements
Agent Phone: (678) 283-3986
Agency Title: Crye-Leike Real Estate Services

Source: FMLS
Estimate Your Payment
Estimated Payment
$ 1,057.21 per month $934.72 Principal & Interest $0.00 Property Tax (data not provided by mls) $122.50 Homeowner's InsuranceChange Payment Information
Listings identified with the FMLS IDX logo come from FMLS and are held by brokerage firms other than the owner of this website and the listing brokerage is identified
in any listing details. Information is deemed reliable but is not guaranteed. If you believe any FMLS listing contains material that infringes your copyrighted
work, please click here DMCA Notice to review our DMCA policy and learn how to submit a takedown request. © 2026 First Multiple Listing Service, Inc.
Privacy Policy / DMCA Notice / ADA Accessibility


This site is hosted, designed and copyright
© 1994 - 2026 by
Delta Media Group, Inc. -- Patent Pending --
516 Loblolly Lane | MLS# 7848902
This single family home located at 516 Loblolly Lane, Canton, GA 30114 is currently listed for sale with an asking price of $419,990. This property was built in 2026 and has 3 bedrooms and 2 full baths with 1293 sq. ft. Loblolly Lane is located in the The Bluffs subdivision within the William G. Hasty, Sr. - Cherokee school district. Search The Bluffs real estate on cjclements.crye-leike.com today.