
BEDS3
BATHS2 full 1 partial
SQUARE FEET2,406
MLS#10857625
STATUSNew
PROPERTY TYPEResidential - Single Family
SUBDIVISIONHUNTERS RIDGE
NEIGHBORHOODJasper
Property Description
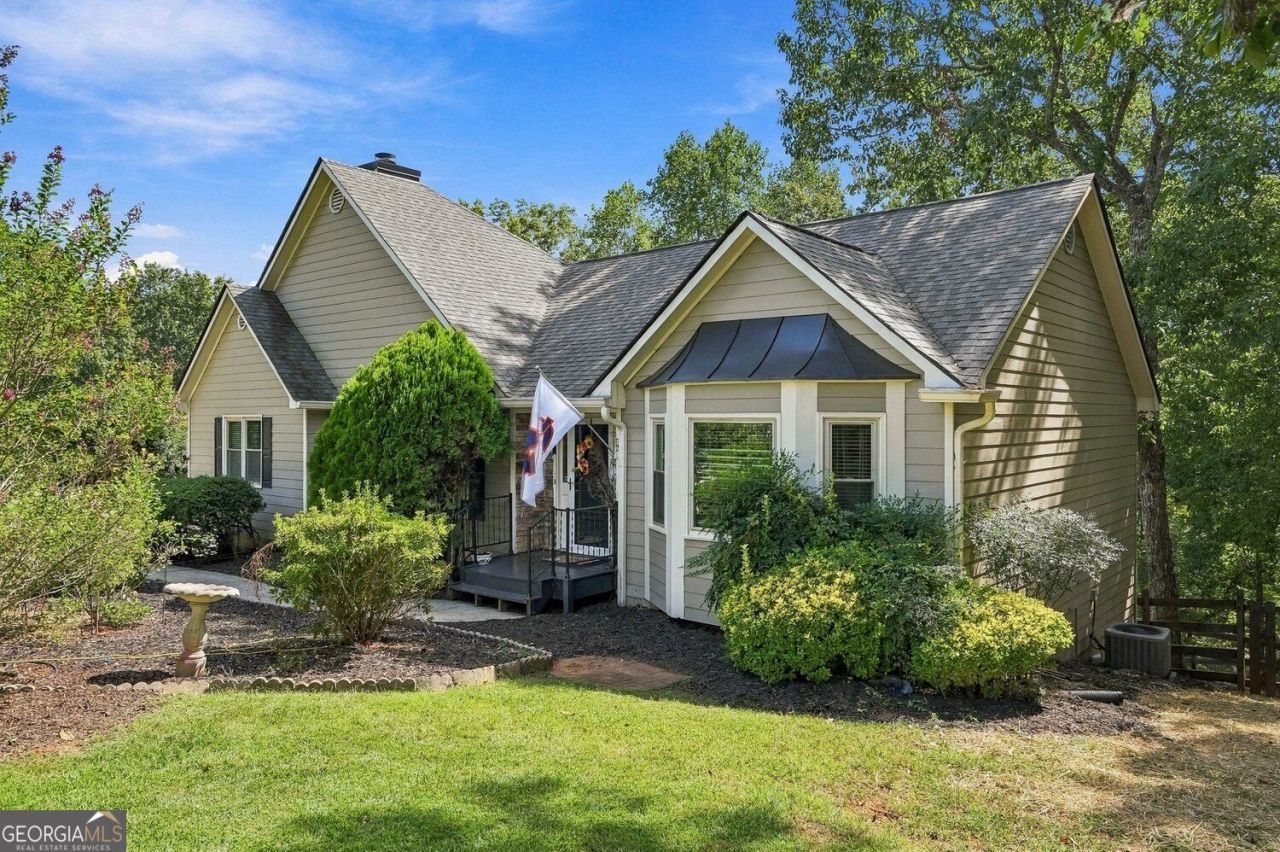
RARE OPPORTUNITY IN HIGHLY SOUGHT AFTER HUNTERS RIDGE! Immaculate 3 bedroom/2.5 bath home on a stunning .93 acre lot with fenced backyard and lush landscaping. This home provides one level living at its finest featuring a fireside family room, huge primary suite, large secondary bedrooms sharing an updated hall bath, dining room, sunlit kitchen with stainless steel appliances and a vaulted sunroom perfect for relaxing or a home office. Outside off the sunroom is a large deck providing both covered and uncovered areas which overlook the gorgeous back yard with an inviting fire pit. In addition, there are two finished rooms, a half bath, laundry room and spacious 2 car garage downstairs. Topping off all of this is a generator for peace of mind. Hunters Ridge is an immaculately maintained neighborhood with large lots and no HOA all within 5 minutes of vibrant downtown Jasper. Come tour this beautiful home today!
Property Features
Property Type: Residential - Single Family
Basement: Yes
Basement: Interior Entry, Partial, Exterior Entry
Cooling: Central Air
Fireplaces: 1
Garage: 4
Heating: Forced Air
Home Style: Ranch
Lot Size: 0.94 Acres
Roof Type: Composition
Stories: 2.0
Taxes: $1,639
Year Built: 1992
Feature Descriptions
Appliances: Microwave, Refrigerator, Dishwasher
Dining Room: Separate Room
Exterior: Wood Siding
Fencing: Back Yard
Fireplace Type: Family Room, Gas Starter, Living Room
Flooring: Hardwood
Interior: Double Vanity, High Ceilings, Separate Shower, Tile Bath, Tray Ceiling(s), Vaulted Ceiling(s), Walk-In Closet(s)
Kitchen: Solid Surface Counters, Country Kitchen
Parking Notes: Garage
Security Features: Smoke Detector(s)
Sewer: Septic Tank
Structures: Workshop, Garage(s)
Topography: Level, Corner Lot, Sloped, Private
Utilities: Water Available, Electricity Available, Cable Available
Water: Public
Local Schools
High School: Pickens
Middle School: Jasper
Elementary School: Tate
Listed By / Shown By
Listed By
Agency Name: Relate Realty
Agency Phone: 678-389-1079
Shown By
Agent Name: CJ Clements
Agent Phone: (678) 283-3986
Agency Title: Crye-Leike Real Estate Services

Source: GAMLS
Estimate Your Payment
Estimated Payment
$ 1,143.22 per month $890.00 Principal & Interest $136.58 Property Tax $116.64 Homeowner's InsuranceChange Payment Information
Privacy Policy / DMCA Notice / ADA Accessibility


This site is hosted, designed and copyright
© 1994 - 2026 by
Delta Media Group, Inc. -- Patent Pending --
5 Winchester Ridge N | MLS# 10857625
This single family home located at 5 Winchester Ridge N, Jasper, GA 30143 is currently listed for sale with an asking price of $399,900. This property was built in 1992 and has 3 bedrooms and 2 full and 1 partial baths with 2406 sq. ft. Winchester Ridge N is located in the HUNTERS RIDGE subdivision. Search HUNTERS RIDGE real estate on cjclements.crye-leike.com today.