
BEDS2
BATHS2 full
SQUARE FEET1,280
MLS#10856756
STATUSNew
PROPERTY TYPEResidential - Condominium
SUBDIVISIONNorth Decatur Courtyards
NEIGHBORHOODDecatur
Property Description
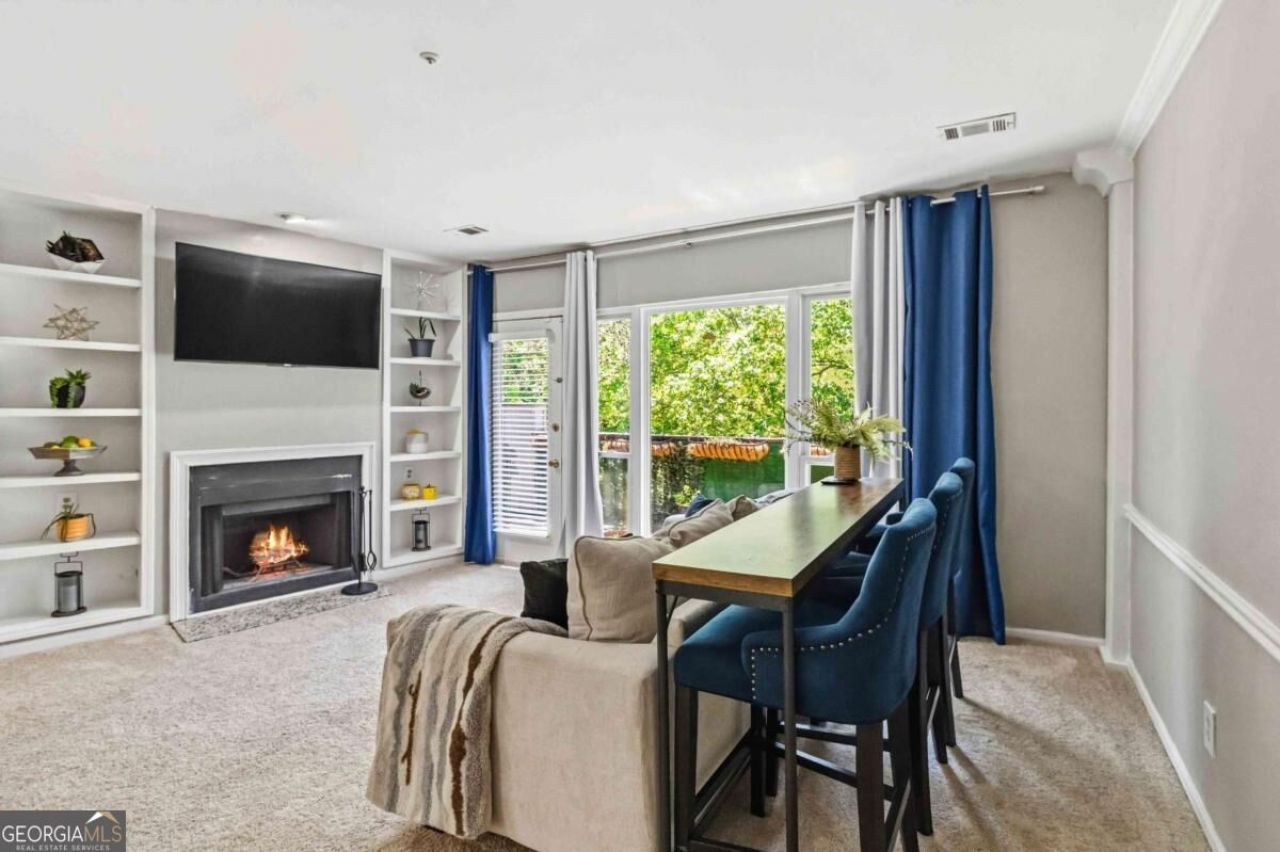
Now offered at $249,500! Freshly priced, this beautifully updated penthouse end-unit condo offers exceptional value in one of Decatur's most convenient locations. Investor-friendly with rental permits currently available, and 100% financing may be available through the preferred lender. Enjoy an incredibly walkable lifestyle just minutes from Downtown Decatur, Emory University, the CDC, and the PATH Trail. Walk to Publix, restaurants, coffee shops, and everyday conveniences, or take advantage of the nearby MARTA and Emory Shuttle for an easy commute. Inside, you'll find a desirable split-bedroom floor plan, luxury vinyl plank flooring, new carpet, refreshed kitchen and bathrooms, a newer water heater, and full-size side-by-side laundry. Step outside onto your private deck overlooking mature trees and enjoy the privacy and peaceful views that come with top-floor living. A rare standout feature is the oversized private storage room located just outside your front door. Spacious enough to accommodate multiple bicycles, a stand-up paddleboard, luggage, seasonal decor, and more, it's the kind of practical luxury that's exceptionally hard to find in condo living. Move-in ready and thoughtfully updated, this penthouse condo combines comfort, convenience, and exceptional value in one of Decatur's most desirable locations.
Property Features
Property Type: Residential - Condominium
Basement: None
Cooling: Ceiling Fan(s), Central Air
Fireplaces: 1
Garage: 2
Heating: Central
Roof Type: Composition
Stories: 1.0
Taxes: $3,104
Year Built: 1986
Feature Descriptions
Amenities: Sidewalks, Street Lights, Near Public Transport, Walk To Schools, Near Shopping
Appliances: Dishwasher, Disposal, Microwave, Refrigerator
Days on Site: 1
Exterior: Synthetic Stucco
Exterior: Balcony
Fireplace Type: Factory Built, Gas Starter, Living Room
Flooring: Carpet, Sustainable, Vinyl
Interior: Bookcases, Roommate Plan, Split Bedroom Plan, Walk-In Closet(s)
Kitchen: Breakfast Bar
Parking Notes: Assigned
Security Features: Smoke Detector(s)
Sewer: Public Sewer
Topography: Private
Utilities: Cable Available, Electricity Available, High Speed Internet, Natural Gas Available, Sewer Available, Underground Utilities, Water Available
Vegetation: Cleared
Water: Public
Water: No Dock Or Boathouse
Window Features: Double Pane Windows
Local Schools
High School: Druid Hills
Middle School: Druid Hills
Elementary School: Fernbank
Listed By / Shown By
Listed By
Agency Name: ERA Foster & Bond
Agency Phone: 404-874-9094
Shown By
Agent Name: CJ Clements
Agent Phone: (678) 283-3986
Agency Title: Crye-Leike Real Estate Services

Source: GAMLS
Estimate Your Payment
Estimated Payment
$ 886.72 per month $555.28 Principal & Interest $258.67 Property Tax $72.77 Homeowner's InsuranceChange Payment Information
Privacy Policy / DMCA Notice / ADA Accessibility


This site is hosted, designed and copyright
© 1994 - 2026 by
Delta Media Group, Inc. -- Patent Pending --
485 Sherman Way | MLS# 10856756
This condo located at 485 Sherman Way, Decatur, GA 30033 is currently listed for sale with an asking price of $249,500. This property was built in 1986 and has 2 bedrooms and 2 full baths with 1280 sq. ft. Sherman Way is located in the North Decatur Courtyards subdivision. Search North Decatur Courtyards real estate on cjclements.crye-leike.com today.