
BEDS3
BATHS3 full
MLS#10856566
STATUSNew
PROPERTY TYPEResidential - Single Family
SUBDIVISIONTwin Creeks 18 C
NEIGHBORHOODBlue Ridge
Property Description
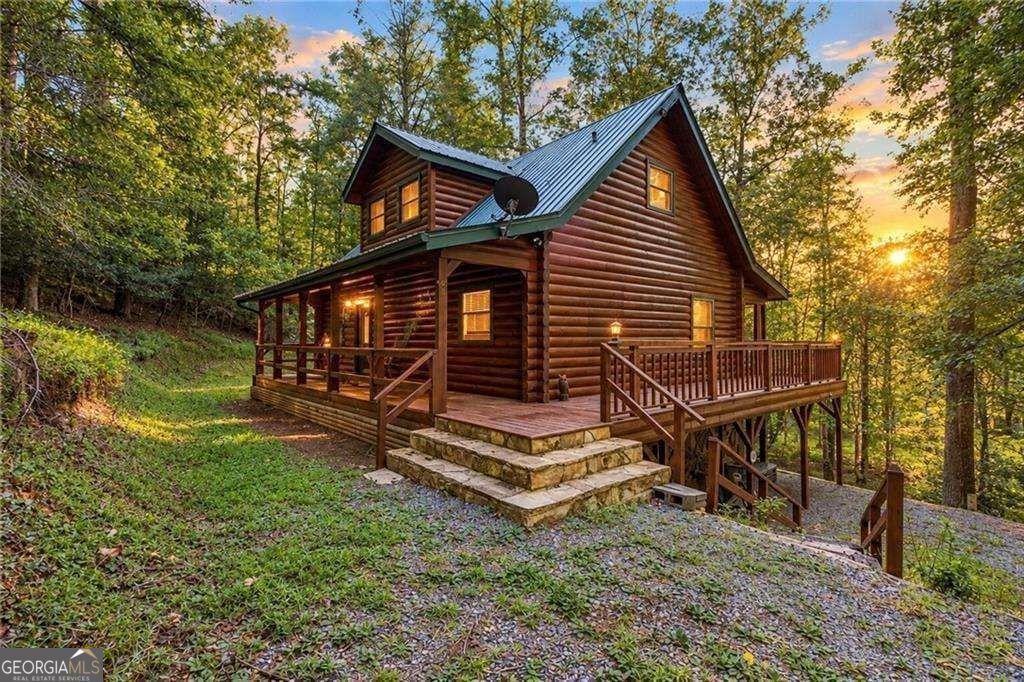
Escape to the North Georgia mountains with this private creekside retreat situated on approximately 1.5 acres along Pack Creek. Surrounded by nature, the property offers peaceful wooded surroundings, flowing creek frontage, and your own place to fish, relax, or simply enjoy the outdoors. The home features a bright, open-concept layout with comfortable living spaces across three levels. The primary suite is conveniently located on the main level, while two additional bedrooms are upstairs. A full bathroom on each level adds flexibility for family and guests, and the full basement provides additional usable space with updated flooring and a lower-level laundry room. Major improvements include a roof, HVAC system, and water heater that are approximately two years old. All kitchen appliances remain, along with the washer and dryer, making the home ready for its next owner. Enjoy the privacy of a mountain setting without giving up convenience. Highway 515 is close by, with Blue Ridge Lake, the Toccoa River, and Downtown Blue Ridge's shopping, dining, parks, and attractions just a short drive away.
Property Features
Property Type: Residential - Single Family
Basement: Yes
Basement: Daylight, Exterior Entry, Finished, Full, Interior Entry
Cooling: Central Air
Garage: 4
Home Style: Rustic
Lot Size: 1.50 Acres
Roof Type: Metal
Stories: 2.0
Taxes: $1,969
Year Built: 1999
Feature Descriptions
Additional Rooms: Laundry
Appliances: Dishwasher, Dryer, Electric Water Heater, Refrigerator
Days on Site: 1
Exterior: Log
Exterior: Balcony
Flooring: Hardwood
Foundation: Slab
Interior: Master On Main Level, Other
Kitchen: Breakfast Bar, Pantry, Solid Surface Counters
Parking Notes: Parking Pad, Kitchen Level
Security Features: Smoke Detector(s)
Sewer: Septic Tank
Topography: Open Lot, Sloped
Utilities: Electricity Available, Phone Available, Water Available
Water: Public
Water: Creek, No Dock Or Boathouse
Local Schools
High School: Fannin
Middle School: Fannin
Elementary School: West Fannin
Listed By / Shown By
Listed By
Agency Name: Weichert Realtors - The Collective
Agency Phone: 404-848-0996
Shown By
Agent Name: CJ Clements
Agent Phone: (678) 283-3986
Agency Title: Crye-Leike Real Estate Services

Source: GAMLS
Estimate Your Payment
Estimated Payment
$ 1,422.45 per month $1,112.56 Principal & Interest $164.08 Property Tax $145.80 Homeowner's InsuranceChange Payment Information
Privacy Policy / DMCA Notice / ADA Accessibility


This site is hosted, designed and copyright
© 1994 - 2026 by
Delta Media Group, Inc. -- Patent Pending --
48 Twin Creeks | MLS# 10856566
This single family home located at 48 Twin Creeks, Blue Ridge, GA 30513 is currently listed for sale with an asking price of $499,900. This property was built in 1999 and has 3 bedrooms and 3 full baths. Twin Creeks is located in the Twin Creeks 18 C subdivision. Search Twin Creeks 18 C real estate on cjclements.crye-leike.com today.