
BEDS4
BATHS2 full 1 partial
SQUARE FEET2,176
MLS#10759120
STATUSActive
PROPERTY TYPEResidential - Single Family
SUBDIVISIONWalnut Grove
NEIGHBORHOODPendergrass
Property Description
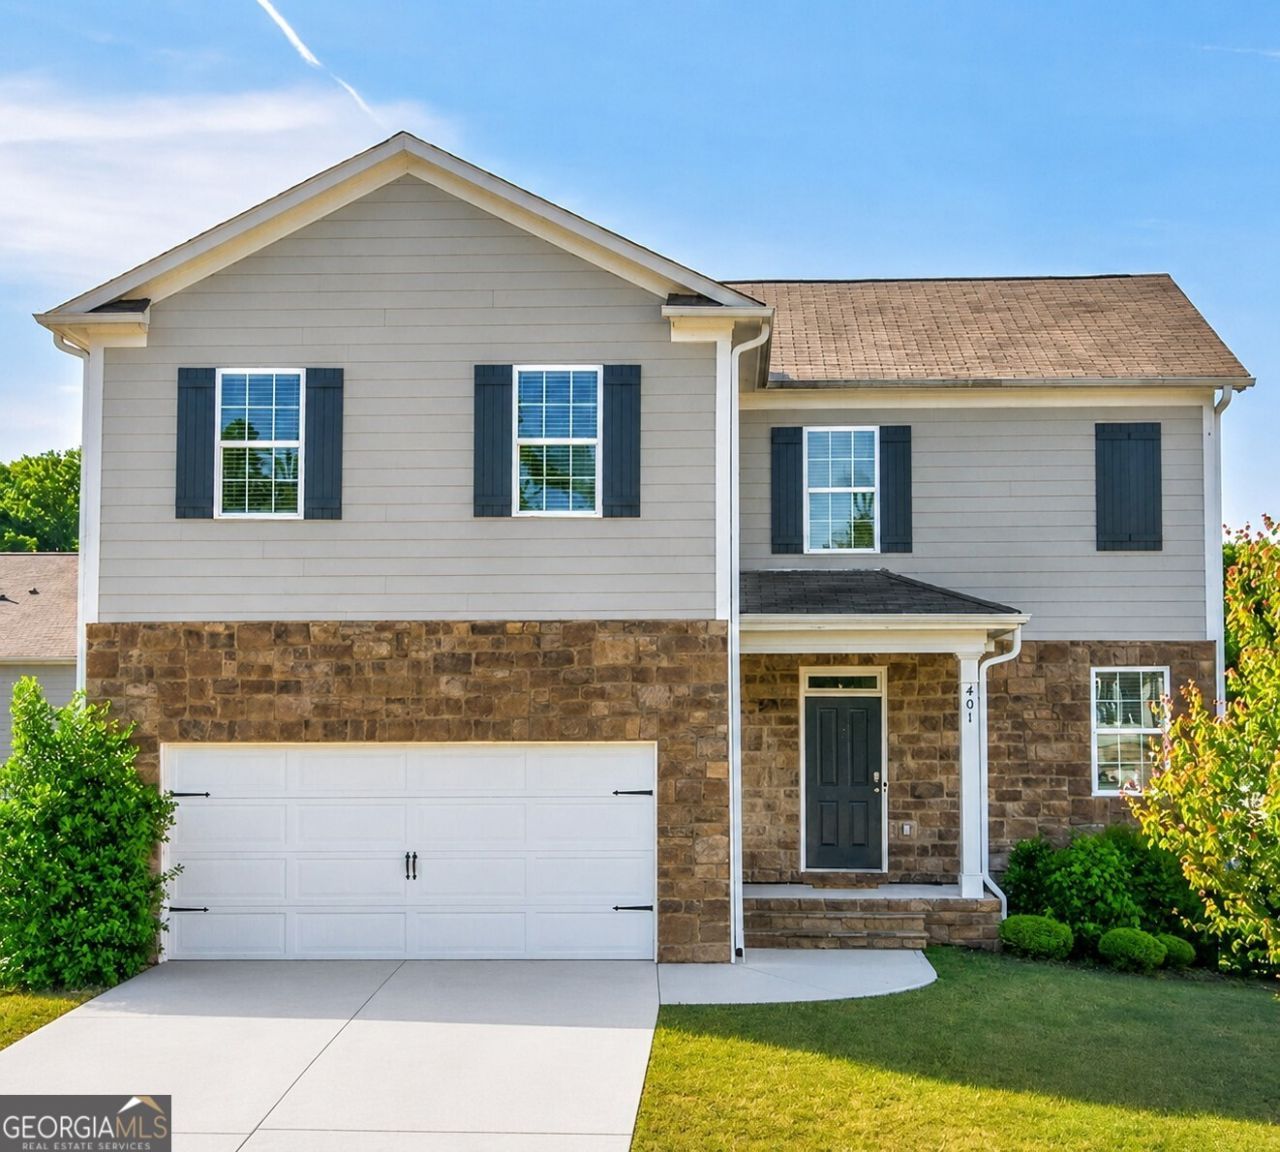
Potential Assumable VA Loan! Ask for details on this unique financing opportunity. This 4-bedroom, 2.5-bath home sits on a corner lot in a quiet cul-de-sac in the Walnut Grove community, featuring an open floor plan designed for both everyday living and entertaining. The full unfinished basement is a blank canvas; perfect for a media room, home gym, playroom, workshop, additional living space, or simply extra storage. Enjoy neighborhood amenities including a pool and park, all while being just minutes from I-85 in growing Jackson County. If you've been searching for a home that offers comfort today and endless possibilities for tomorrow, this one is well worth a look.
Property Features
Property Type: Residential - Single Family
Basement: Yes
Basement: Daylight, Exterior Entry, Full
Cooling: Central Air, Gas
Garage: 2 car attached
Heating: Central, Zoned
Home Style: Traditional
Lot Size: 0.28 Acres
Roof Type: Composition
Stories: 2.0
Taxes: $4,754
Year Built: 2022
Feature Descriptions
Additional Rooms: Foyer, Laundry
Amenities: Clubhouse, Pool, Sidewalks, Street Lights, Walk To Schools, Near Shopping
Appliances: Dishwasher, Disposal, Microwave, Range
Days on Site: 147
Flooring: Carpet, Vinyl
Foundation: Slab
Interior: Double Vanity, High Ceilings, Separate Shower, Walk-In Closet(s)
Kitchen: Kitchen Island, Solid Surface Counters, Walk-in Pantry
Parking Notes: Garage, Attached, Kitchen Level
Security Features: Carbon Monoxide Detector(s), Smoke Detector(s)
Sewer: Public Sewer
Swimming Pool: Yes
Topography: Corner Lot, Cul-De-Sac
Utilities: Cable Available, Electricity Available, Phone Available, Sewer Available, Water Available
Water: Public
Window Features: Double Pane Windows
Local Schools
High School: Jackson County
Middle School: West Jackson
Elementary School: North Jackson
Listed By / Shown By
Listed By
Agency Name: The Rezerve
Agency Phone: 706-725-5418
Shown By
Agent Name: CJ Clements
Agent Phone: (678) 283-3986
Agency Title: Crye-Leike Real Estate Services

Source: GAMLS
Estimate Your Payment
Estimated Payment
$ 1,403.06 per month $890.23 Principal & Interest $396.17 Property Tax $116.67 Homeowner's InsuranceChange Payment Information
Privacy Policy / DMCA Notice / ADA Accessibility


This site is hosted, designed and copyright
© 1994 - 2026 by
Delta Media Group, Inc. -- Patent Pending --
401 Hughes Lane | MLS# 10759120
This single family home located at 401 Hughes Lane, Pendergrass, GA 30567 is currently listed for sale with an asking price of $400,000. This property was built in 2022 and has 4 bedrooms and 2 full and 1 partial baths with 2176 sq. ft. Hughes Lane is located in the Walnut Grove subdivision. Search Walnut Grove real estate on cjclements.crye-leike.com today.