
BEDS4
BATHS2 full
SQUARE FEET1,968
MLS#7628561
STATUS
PROPERTY TYPEResidential - Single Family
SUBDIVISIONJL Black Prep
SCHOOLLorraine - Heritage
Property Description
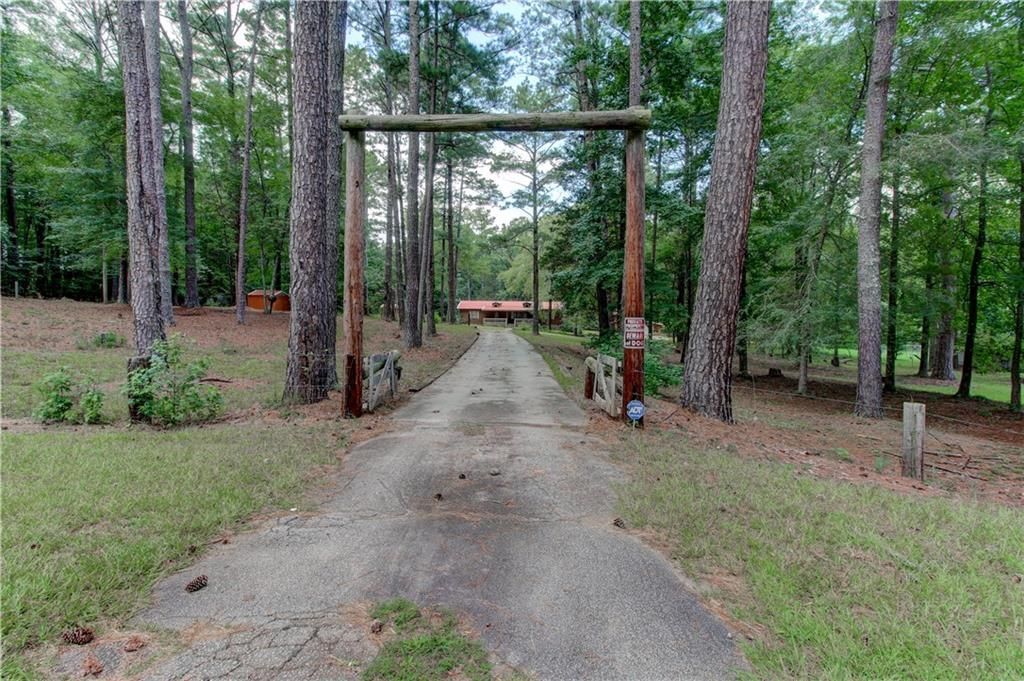
Welcome to Your Family's Private Retreat!Looking for space, privacy, and peaceful living? This beautiful home sits on over 5 acres of fully fenced, mostly cleared land?a perfect setting for your family to relax, play, and grow.Inside, enjoy a spacious split-bedroom layout, an open-concept great room with a cozy wood-burning fireplace, and fully updated bathrooms for modern comfort.Step outside to unwind on the rocking chair front porch, splash in the in-ground pool, or lounge under the poolside gazebo. There's plenty of room for gardening, outdoor fun, and making memories.Additional features include a detached 2-car garage and a 2-story barn with loft?ideal for hobbies, storage, or a workshop.This home offers the perfect blend of comfort, space, and serenity. Don't miss out! It's the perfect place to make lasting memories. schedule your tour today and start your next chapter!
Property Features
Property Type: Residential - Single Family
Cooling: Electric
Fireplaces: 1
Garage: 2
Heating: Electric
Home Style: Country
Lot Size: 5.23 Acres
Roof Type: Metal
Taxes: $4,920
Year Built: 1987
Feature Descriptions
Appliances: Dishwasher
Bedroom Features: Master on Main, Split Bedroom Plan
Days on Site: 295
Dining: Open Concept
Exterior: Cedar, Stone
Exterior: Storage
Fireplace: Wood Burning Stove
Interior: High Speed Internet, Beamed Ceilings
Kitchen: Breakfast Bar, Cabinets Other, Country Kitchen, Other Surface Counters
Laundry: Laundry Room
Lot: Back Yard, Level, Wooded
Master Bath: Tub Only
Parking Notes: Driveway, Detached, Garage
Parking Total: 3
Pool: In Ground
Road Frontage: City Street, Highway
Road Surface: Asphalt, Paved
Security: Smoke Detector(s)
Sewer: Septic Tank
Utilities: Electricity Available, Cable Available, Water Available
Water: Well
Local Schools
High School: Heritage - Rockdale
Middle School: General Ray Davis
Elementary School: Lorraine
School District: Lorraine - Heritage
Listed By / Shown By
Listed By
Agency Name: Keller Williams Realty Atl Partners
Agency Phone: 678-252-1900
Shown By
Agent Name: CJ Clements
Agent Phone: (678) 283-3986
Agency Title: Crye-Leike Real Estate Services

Source: FMLS
Estimate Your Payment
Estimated Payment
$ 1,467.24 per month $934.74 Principal & Interest $410.00 Property Tax $122.50 Homeowner's InsuranceChange Payment Information
Listings identified with the FMLS IDX logo come from FMLS and are held by brokerage firms other than the owner of this website and the listing brokerage is identified
in any listing details. Information is deemed reliable but is not guaranteed. If you believe any FMLS listing contains material that infringes your copyrighted
work, please click here DMCA Notice to review our DMCA policy and learn how to submit a takedown request. © 2026 First Multiple Listing Service, Inc.
Privacy Policy / DMCA Notice / ADA Accessibility


This site is hosted, designed and copyright
© 1994 - 2026 by
Delta Media Group, Inc. -- Patent Pending --
4009 Hwy 138 Sw | MLS# 7628561
This single family home located at 4009 Hwy 138 Sw, Stockbridge, GA 30281 is currently listed for sale with an asking price of $420,000. This property was built in 1987 and has 4 bedrooms and 2 full baths with 1968 sq. ft. Hwy 138 Sw is located in the JL Black Prep subdivision within the Lorraine - Heritage school district. Search JL Black Prep real estate on cjclements.crye-leike.com today.