
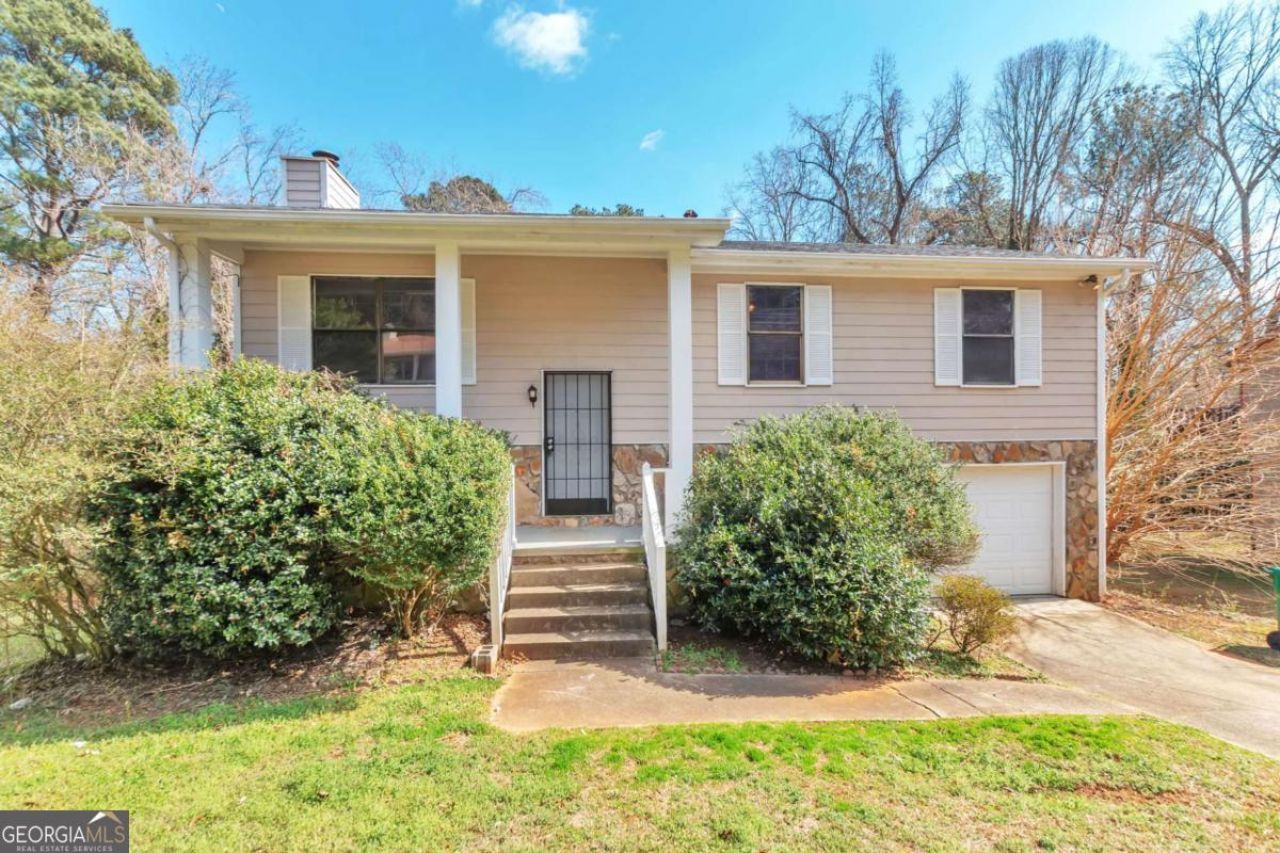
BEDS4
BATHS2 full
SQUARE FEET1,892
MLS#10706257
STATUSActive
PROPERTY TYPEResidential - Single Family
SUBDIVISIONGlen Mora
NEIGHBORHOODDecatur
Property Description
Welcome to 3768 Glen Mora Dr in Decatur, a spacious and inviting home offering comfort, functionality, and room for everyone. The main level features three generously sized bedrooms, including the primary suite, providing convenient single level living. The thoughtful layout offers bright and comfortable living spaces perfect for both everyday living and entertaining. Downstairs, the basement provides a separate living room complete with a cozy fireplace, creating the perfect space for relaxing, hosting guests, or creating a media or recreation area. With multiple living areas and a flexible floor plan, this home offers plenty of space to spread out. Conveniently located near shopping, dining, and major roadways, this Decatur property presents a wonderful opportunity to enjoy both comfort and convenience. Schedule your showing today to see all that this home has to offer.
Property Features
Property Type: Residential - Single Family
Basement: Yes
Basement: Exterior Entry, Finished, Full, Interior Entry
Cooling: Ceiling Fan(s), Central Air
Fireplaces: 1
Garage: 1
Heating: Heat Pump
Home Style: Traditional
Lot Size: 0.27 Acres
Roof Type: Composition
Taxes: $4,005
Year Built: 1983
Feature Descriptions
Additional Rooms: Family Room, Foyer
Appliances: Dishwasher, Microwave, Refrigerator
Days on Site: 209
Exterior: Stone
Fireplace Type: Basement
Flooring: Carpet
Foundation: Block
Interior: Master On Main Level, Roommate Plan
Parking Notes: Garage, Basement
Security Features: Smoke Detector(s)
Sewer: Public Sewer
Utilities: Cable Available, Electricity Available, Natural Gas Available, Sewer Available, Water Available
Water: Public
Water: No Dock Or Boathouse
Window Features: Double Pane Windows
Local Schools
High School: Columbia
Middle School: Columbia
Elementary School: Snapfinger
Listed By / Shown By
Listed By
Agency Name: Excalibur Homes, LLC
Agency Phone: 678-825-1400
Shown By
Agent Name: CJ Clements
Agent Phone: (678) 283-3986
Agency Title: Crye-Leike Real Estate Services

Source: GAMLS
Estimate Your Payment
Estimated Payment
$ 925.30 per month $523.01 Principal & Interest $333.75 Property Tax $68.54 Homeowner's InsuranceChange Payment Information
Privacy Policy / DMCA Notice / ADA Accessibility


This site is hosted, designed and copyright
© 1994 - 2026 by
Delta Media Group, Inc. -- Patent Pending --
3768 Glen Mora Drive | MLS# 10706257
This single family home located at 3768 Glen Mora Drive, Decatur, GA 30032 is currently listed for sale with an asking price of $235,000. This property was built in 1983 and has 4 bedrooms and 2 full baths with 1892 sq. ft. Glen Mora Drive is located in the Glen Mora subdivision. Search Glen Mora real estate on cjclements.crye-leike.com today.