
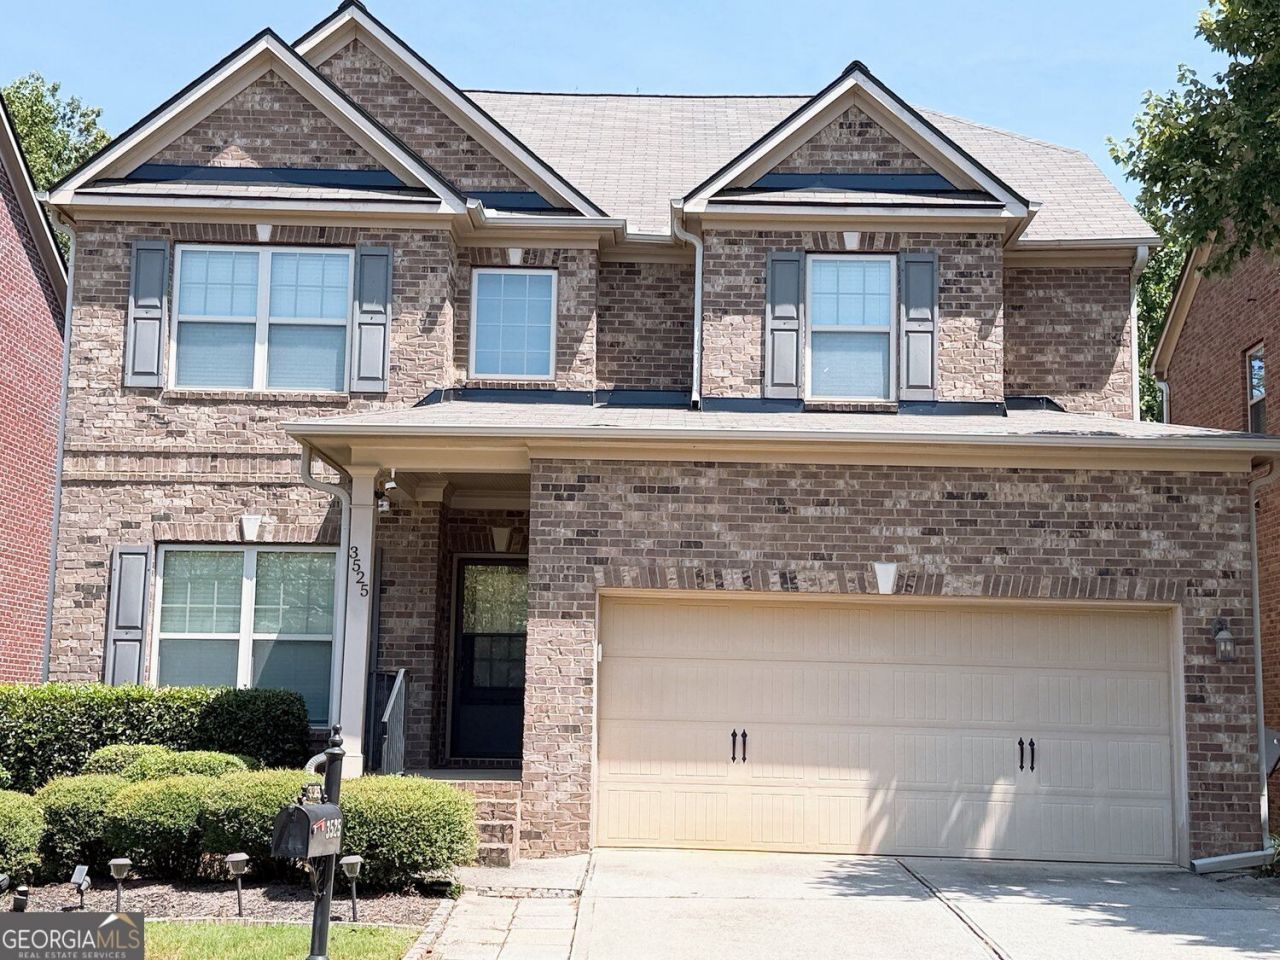
BEDS5
BATHS3 full
SQUARE FEET1,452
MLS#10854843
STATUSNew
PROPERTY TYPEResidential - Single Family
SUBDIVISIONThe Lakes At Sugarloaf
NEIGHBORHOODDuluth
Property Description
Beautifully updated, home in a desirable and secure gated community. This home features an exceptional opportunity for sophisticated living, thoughtfully designed to enhance daily life. A Brand New Roof , and the kitchen is beautifully renovated with new cabinets, appointed with stainless steel appliances, stone counters, and a custom range hood, providing a refined environment for culinary pursuits. The living room features a distinctive coffered ceiling, contributing to an atmosphere of understated elegance. A well-appointed bathroom includes a walk-in shower, offering convenience and a contemporary aesthetic. A principal bedroom is enhanced by a tray ceiling and hardwood flooring, creating a serene and comfortable retreat. The fenced backyard offers a safe and private space where you can enjoy the leisure of nature and fruit trees.
Property Features
Property Type: Residential - Single Family
Basement: Yes
Basement: Bath/Stubbed, Daylight, Finished, Partial, Exterior Entry, Interior Entry
Cooling: Central Air, Electric, Other
Fenced: Yes
Fireplaces: 1
Garage: 4 car attached
Heating: Central, Forced Air, Natural Gas
Home Style: Traditional
Lot Size: 0.11 Acres
Stories: 2.0
Taxes: $7,350
Year Built: 2010
Feature Descriptions
Amenities: Gated, Playground, Tennis Court(s), Street Lights, Sidewalks
Appliances: Dishwasher, Disposal, Other
Days on Site: 2
Dining Room: Seats 12+
Exterior: Brick, Other, Log
Fencing: Back Yard, Fenced, Privacy
Fireplace Type: Family Room, Gas Log, Gas Starter
Flooring: Hardwood, Other
Interior: Walk-In Closet(s)
Parking Notes: Garage, Attached, Garage Door Opener
Security Features: Smoke Detector(s)
Sewer: Public Sewer
Topography: Level, Private
Utilities: Cable Available, Electricity Available, Natural Gas Available, Phone Available, Water Available, Sewer Available, Underground Utilities
Water: Public
Local Schools
High School: Peachtree Ridge
Middle School: Richard Hull
Elementary School: Mason
Listed By / Shown By
Listed By
Agency Name: Virtual Properties Realty.com
Agency Phone: 770-495-5050
Shown By
Agent Name: CJ Clements
Agent Phone: (678) 283-3986
Agency Title: Crye-Leike Real Estate Services

Source: GAMLS
Estimate Your Payment
Estimated Payment
$ 2,324.22 per month $1,513.39 Principal & Interest $612.50 Property Tax $198.33 Homeowner's InsuranceChange Payment Information
Privacy Policy / DMCA Notice / ADA Accessibility


This site is hosted, designed and copyright
© 1994 - 2026 by
Delta Media Group, Inc. -- Patent Pending --
3525 Flycatcher Way | MLS# 10854843
This single family home located at 3525 Flycatcher Way, Duluth, GA 30097 is currently listed for sale with an asking price of $680,000. This property was built in 2010 and has 5 bedrooms and 3 full baths with 1452 sq. ft. Flycatcher Way is located in the The Lakes At Sugarloaf subdivision. Search The Lakes At Sugarloaf real estate on cjclements.crye-leike.com today.