
BEDS3
BATHS2 full
SQUARE FEET1,202
MLS#10772613
STATUSNew
PROPERTY TYPEResidential - Single Family
SUBDIVISIONThe Cottages of Silvertown
NEIGHBORHOODThomaston
Property Description
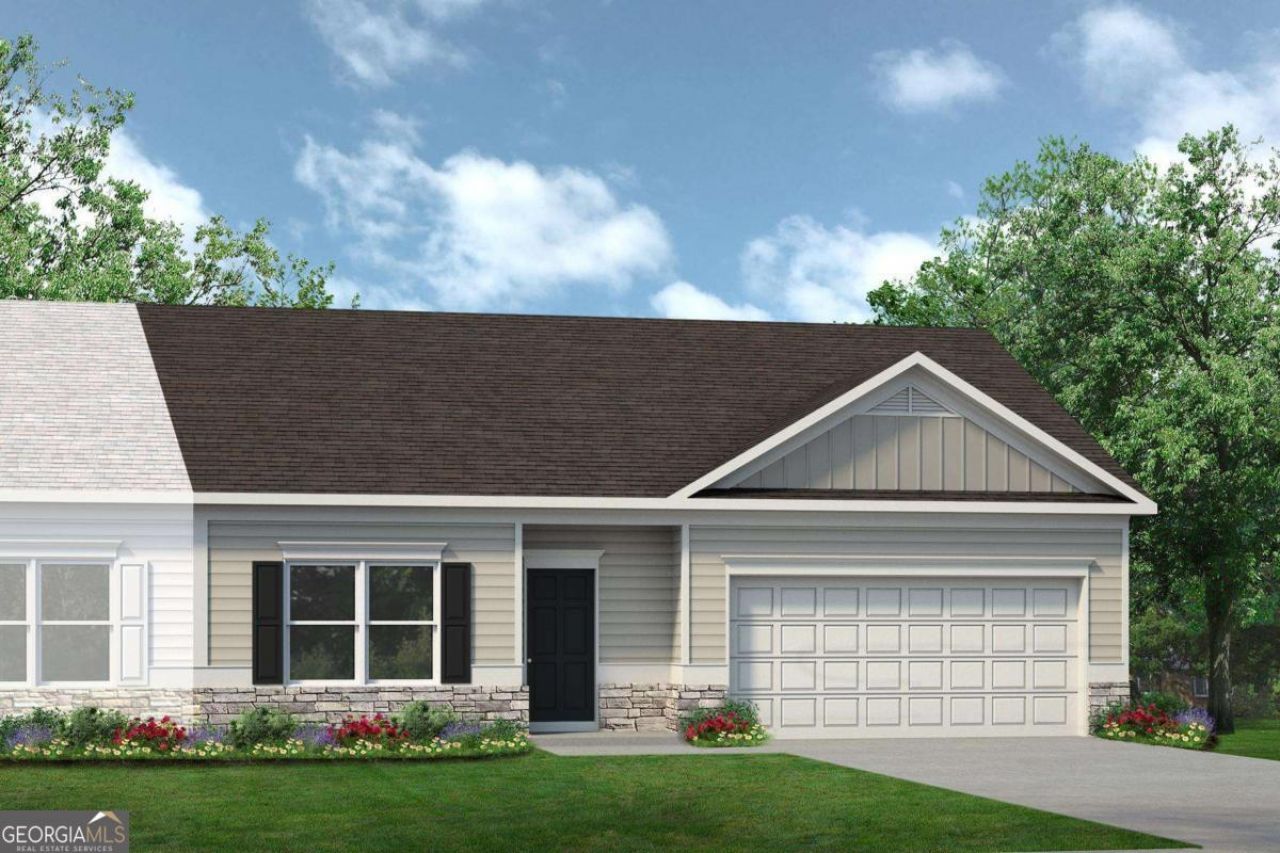
Move in Ready September 2026! The Fairmont plan by Smith Douglas Homes in the community, the Cottages of Silvertown. Step into this inviting 3-bedroom, 2-bath duplex designed for comfort and convenience, the home showcases LVP flooring throughout the main living spaces and features a generous patio off the family room, perfect for unwinding or enjoying meals outdoors. The kitchen stands out with upgraded cabinetry, granite countertops, a central island, and modern pendant lighting. The Owner's Suite offers a touch of luxury with its tray ceiling detail, private ensuite bath, and spacious walkin closet. HOA services cover lawn care, pest control, and irrigation, ensuring a lowmaintenance lifestyle in a charming neighborhood setting. Photos representative of plan not of actual home. Agent is not onsite. Please contact agent for further information and to set up an appointment.
Property Features
Property Type: Residential - Single Family
Basement: None
Cooling: Ceiling Fan(s), Central Air, Electric
Garage: 2 car attached
Heating: Central, Electric
Home Style: Stone Frame, Traditional
Roof Type: Composition
Stories: 1.0
Taxes: $0
Year Built: 2026
Feature Descriptions
Additional Rooms: Family Room, Foyer, Laundry
Appliances: Dishwasher, Electric Water Heater, Microwave, Range, Stainless Steel Appliance(s)
Days on Site: 1
Dining Room: Dining Rm/Living Rm Combo
Exterior: Concrete, Stone
Exterior: Sprinkler System
Flooring: Carpet, Laminate
Foundation: Slab
Interior: High Ceilings, Master On Main Level, Walk-In Closet(s)
Kitchen: Breakfast Area, Kitchen Island, Pantry, Solid Surface Counters
Parking Notes: Garage, Attached, Kitchen Level, Garage Door Opener
Sewer: Public Sewer
Topography: Cul-De-Sac
Utilities: Electricity Available, High Speed Internet, Sewer Available, Water Available
Water: Public
Local Schools
High School: Upson Lee
Middle School: Upson Lee
Elementary School: Upson Lee
Listed By / Shown By
Listed By
Agency Name: SDC Realty Central Georgia
Agency Phone: 678-858-7313
Shown By
Agent Name: CJ Clements
Agent Phone: (678) 283-3986
Agency Title: Crye-Leike Real Estate Services

Source: GAMLS
Estimate Your Payment
Estimated Payment
$ 503.45 per month $445.11 Principal & Interest $0.00 Property Tax (data not provided by mls) $58.33 Homeowner's InsuranceChange Payment Information
Privacy Policy / DMCA Notice / ADA Accessibility


This site is hosted, designed and copyright
© 1994 - 2026 by
Delta Media Group, Inc. -- Patent Pending --
321 Cottage Court, Unit LOT 8A | MLS# 10772613
This single family home located at 321 Cottage Court, Unit LOT 8A, Thomaston, GA 30286 is currently listed for sale with an asking price of $199,999. This property was built in 2026 and has 3 bedrooms and 2 full baths with 1202 sq. ft. Cottage Court, Unit LOT 8A is located in the The Cottages of Silvertown subdivision. Search The Cottages Of Silvertown real estate on cjclements.crye-leike.com today.