
BEDS3
BATHS2 full
SQUARE FEET1,172
MLS#10856758
STATUSNew
PROPERTY TYPEResidential - Single Family
SUBDIVISIONValley Brook Manor
NEIGHBORHOODDecatur
Property Description
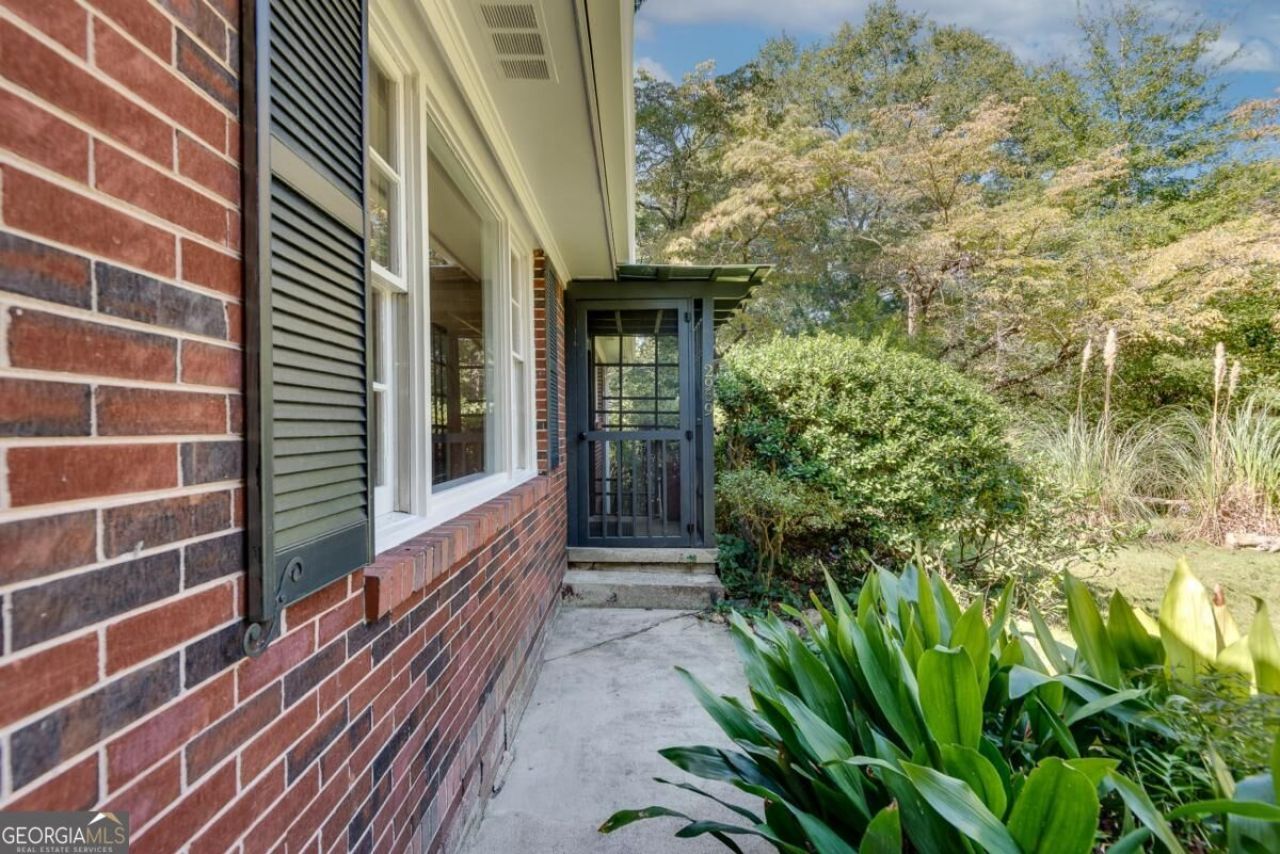
Come see this charming little house in one of Decatur's best kept secret neighborhoods! This 3/2 beauty with updated and modern kitchen and baths has been refreshed and is ready for the new owners. Starting with a BRAND NEW ROOF, the house has been freshly painted inside and out, and new French doors open out onto the recently refreshed deck. Instant hot water heater, newer electrical breaker panel, updated windows, and so much more. If you've been dreaming of a Decatur address, inside the perimeter, your dreams have just come true! This house is a real charmer and a real value to boot!
Property Features
Property Type: Residential - Single Family
Basement: Exterior Entry
Cooling: Central Air
Garage: 2
Heating: Central
Home Style: Brick 4 Side, Ranch
Lot Size: 0.22 Acres
Stories: 1.0
Taxes: $803
Year Built: 1957
Feature Descriptions
Additional Rooms: Laundry, Other
Appliances: Dishwasher, Disposal, Gas Water Heater, Microwave, Refrigerator
Exterior: Brick
Fencing: Back Yard, Chain Link
Flooring: Hardwood
Foundation: Block
Interior: Other, Rear Stairs
Kitchen: Breakfast Area, Breakfast Bar
Parking Notes: Off Street
Sewer: Public Sewer
Topography: Private
Utilities: Cable Available, Electricity Available, Natural Gas Available, Sewer Available, Water Available
Water: Public
Water: No Dock Or Boathouse
Window Features: Double Pane Windows
Local Schools
High School: Druid Hills
Middle School: Druid Hills
Elementary School: McLendon
Listed By / Shown By
Listed By
Agency Name: eXp Realty
Agency Phone: 888-959-9461
Shown By
Agent Name: CJ Clements
Agent Phone: (678) 283-3986
Agency Title: Crye-Leike Real Estate Services

Source: GAMLS
Estimate Your Payment
Estimated Payment
$ 910.19 per month $745.56 Principal & Interest $66.92 Property Tax $97.71 Homeowner's InsuranceChange Payment Information
Privacy Policy / DMCA Notice / ADA Accessibility


This site is hosted, designed and copyright
© 1994 - 2026 by
Delta Media Group, Inc. -- Patent Pending --
2969 Judylyn Drive | MLS# 10856758
This single family home located at 2969 Judylyn Drive, Decatur, GA 30033 is currently listed for sale with an asking price of $335,000. This property was built in 1957 and has 3 bedrooms and 2 full baths with 1172 sq. ft. Judylyn Drive is located in the Valley Brook Manor subdivision. Search Valley Brook Manor real estate on cjclements.crye-leike.com today.