
BEDS3
BATHS2 full 1 partial
SQUARE FEET2,500
MLS#10665048
STATUSActive
PROPERTY TYPEResidential - Single Family
SUBDIVISIONPinewood
NEIGHBORHOODThomaston
Property Description
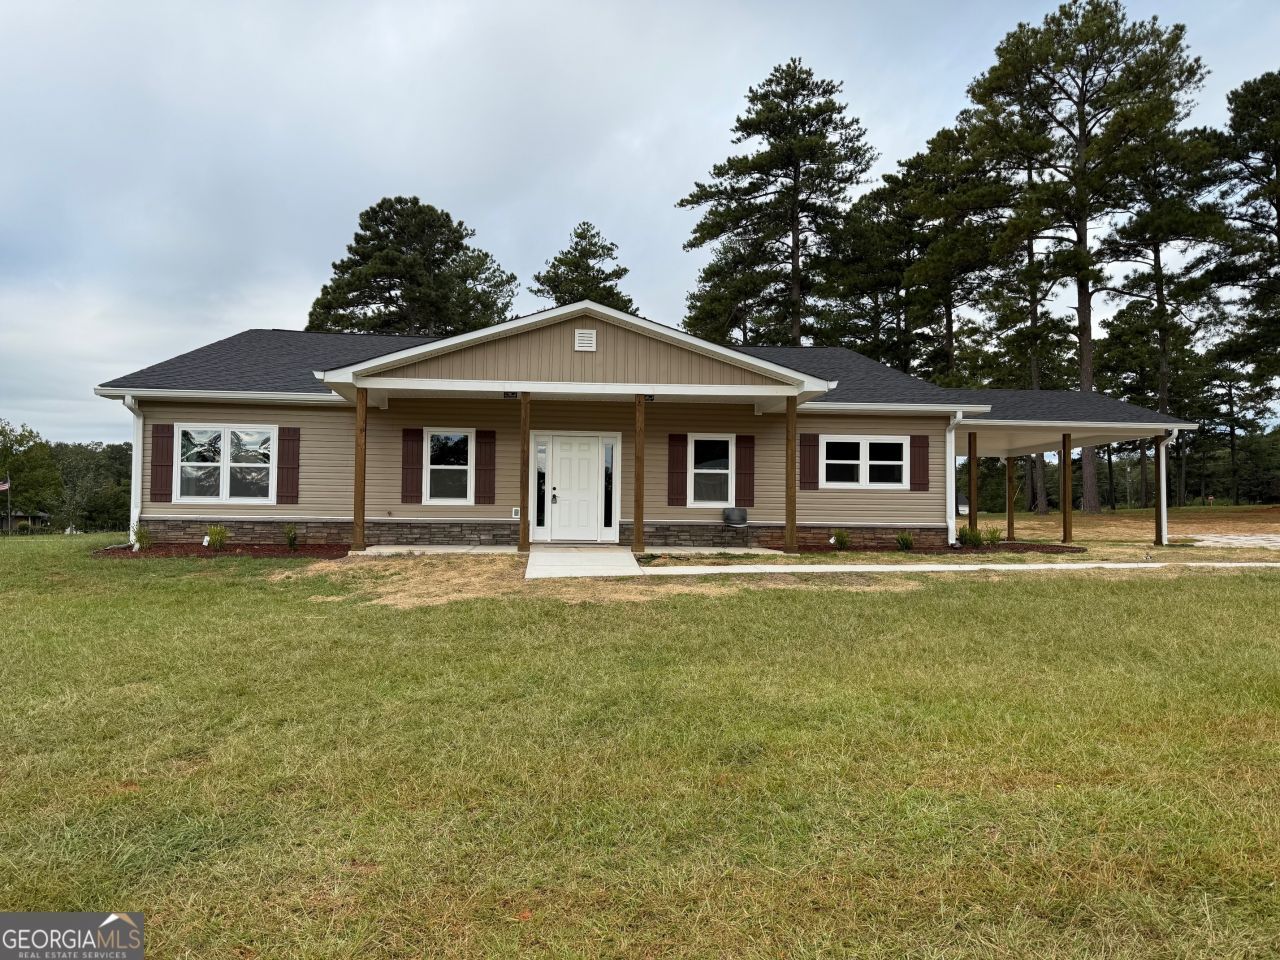
Fully Renovated 2,500 sq. ft. Country Home on 1 Acre Corner Lot Step into modern comfort with timeless charm! This down-to-the-studs remodel feels like a brand-new home, offering 2,500 square feet of beautifully reimagined living space on a spacious 1-acre corner lot in a peaceful country neighborhood. Inside, you'll find: Open-concept (handicap accessible) floor plan with abundant natural light High-end finishes throughout, from flooring to fixtures, Chef's kitchen with brand-new cabinetry, granite countertops, and beautiful black stainless-steel appliances Generous bedrooms and spa-inspired bathrooms Energy-efficient systems with fully insulated interior walls for worry and noise free living. Outside, enjoy the best of country living with room to garden, build a shop, entertain, or simply relax under wide-open skies-all while still being less than 5 miles to town conveniences. This is more than a renovation-it's a complete transformation, designed to deliver the ease and style of a new build with the warmth of a country setting. Don't miss your chance to own this turn-key property. Schedule your showing today!
Property Features
Property Type: Residential - Single Family
Basement: None
Cooling: Ceiling Fan(s), Central Air, Electric
Garage: 2 car attached
Heating: Central, Electric
Home Style: Ranch, Traditional
Lot Size: 1.00 Acres
Roof Type: Composition
Stories: 1.0
Taxes: $0
Year Built: 2025
Feature Descriptions
Additional Rooms: Family Room, Laundry, Library, Office
Amenities: None, Near Shopping
Appliances: Cooktop, Dishwasher, Electric Water Heater, Microwave, Range, Refrigerator, Stainless Steel Appliance(s)
Days on Site: 205
Dining Room: Dining Rm/Living Rm Combo
Exterior: Aluminum Siding, Vinyl Siding
Flooring: Carpet, Laminate, Tile, Vinyl
Foundation: Slab
Interior: High Ceilings, Master On Main Level, Separate Shower, Soaking Tub, Split Bedroom Plan, Tile Bath, Walk-In Closet(s)
Kitchen: Breakfast Area, Breakfast Bar, Breakfast Room, Country Kitchen, Pantry, Solid Surface Counters, Walk-in Pantry
Parking Notes: Carport, Attached, Off Street, Kitchen Level
Sewer: Septic Tank
Topography: Corner Lot, Level
Utilities: Cable Available, Electricity Available, High Speed Internet, Phone Available, Water Available
Vegetation: Grassed, Partially Wooded
Water: Public
Window Features: Double Pane Windows
Local Schools
High School: Upson Lee
Middle School: Upson Lee
Elementary School: Upson Lee
Listed By / Shown By
Listed By
Agency Name: Century 21 Adams-Harvey & Associates
Agency Phone: 706-647-2100
Shown By
Agent Name: CJ Clements
Agent Phone: (678) 283-3986
Agency Title: Crye-Leike Real Estate Services

Source: GAMLS
Estimate Your Payment
Estimated Payment
$ 943.96 per month $834.59 Principal & Interest $0.00 Property Tax (data not provided by mls) $109.38 Homeowner's InsuranceChange Payment Information
Privacy Policy / DMCA Notice / ADA Accessibility


This site is hosted, designed and copyright
© 1994 - 2026 by
Delta Media Group, Inc. -- Patent Pending --
28 Beverly Lane | MLS# 10665048
This single family home located at 28 Beverly Lane, Thomaston, GA 30286 is currently listed for sale with an asking price of $375,000. This property was built in 2025 and has 3 bedrooms and 2 full and 1 partial baths with 2500 sq. ft. Beverly Lane is located in the Pinewood subdivision. Search Pinewood real estate on cjclements.crye-leike.com today.