
BEDS3
BATHS2 full
SQUARE FEET2,353
MLS#10856792
STATUSNew
PROPERTY TYPEResidential - Single Family
SUBDIVISIONWynterberry
NEIGHBORHOODBethlehem
Property Description
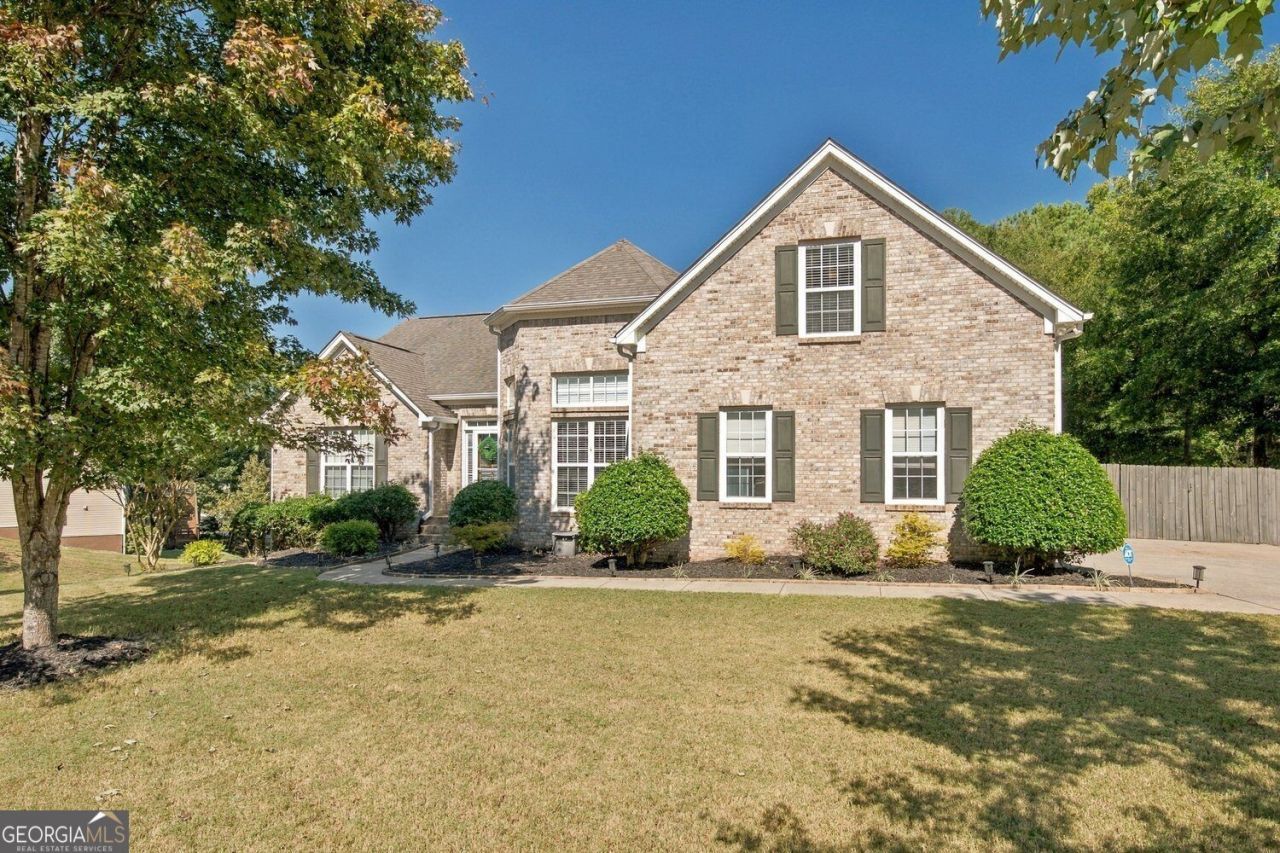
Space, space and more space! The tax record may say 3 bedrooms and 2 baths, and while that is true, this home offers room for everything and everyone. The kitchen is an entertainer's dream, open to the living area with great counter space, plenty of cabinetry, open shelving, a wine cooler, and easy access to the large rear deck. The oversized primary suite is located on the main floor and has its own access to the rear deck. The primary bath features a separate tub and shower along with a large walk-in closet. Two additional bedrooms and a full bath are also on the main level. There is a large bonus room above the garage which would be perfect for an office, playroom, media room, or fourth bedroom if needed. And there's still more! The full unfinished basement offers over 2,100 square feet with access from both the main level and outside, giving you tons of potential for future living, entertaining, or storage. Just outside the basement is a private covered seating area that feels tucked away and is perfect for cool fall nights. Add in the fully fenced backyard, community pool and playground, and you have a home with flexibility inside and some pretty great places to enjoy outside, too. You're only about 15 minutes from Barrow Crossing for shopping, dining, groceries, and everyday conveniences.
Property Features
Property Type: Residential - Single Family
Basement: Yes
Basement: Bath/Stubbed, Exterior Entry, Full, Interior Entry, Unfinished
Cooling: Central Air
Fireplaces: 1
Garage: 2 car attached
Heating: Central
Home Style: Traditional
Lot Size: 0.54 Acres
Roof Type: Composition
Stories: 1.0
Taxes: $5,153
Year Built: 2004
Feature Descriptions
Additional Rooms: Family Room
Amenities: Playground, Pool, Tennis Court(s), Sidewalks
Appliances: Dishwasher, Cooktop, Range
Days on Site: 4
Dining Room: Separate Room
Exterior: Brick, Wood Siding
Fencing: Back Yard
Fireplace Type: Family Room
Flooring: Carpet, Hardwood, Tile
Interior: Walk-In Closet(s), Tray Ceiling(s), Double Vanity, Vaulted Ceiling(s), Soaking Tub, Separate Shower, Master On Main Level
Kitchen: Solid Surface Counters, Breakfast Bar, Breakfast Room, Walk-in Pantry
Parking Notes: Garage, Attached
Sewer: Septic Tank
Swimming Pool: Yes
Topography: Private
Utilities: Cable Available, Electricity Available, Natural Gas Available, Phone Available, Water Available
Water: Public
Local Schools
High School: Archer
Middle School: Mcconnell
Elementary School: Harbins
Listed By / Shown By
Listed By
Agency Name: Crye-Leike, Realtors

Shown By
Agent Name: CJ Clements
Agent Phone: (678) 283-3986
Source: GAMLS
Estimate Your Payment
Estimated Payment
$ 1,599.93 per month $1,034.89 Principal & Interest $429.42 Property Tax $135.63 Homeowner's InsuranceChange Payment Information
Privacy Policy / DMCA Notice / ADA Accessibility


This site is hosted, designed and copyright
© 1994 - 2026 by
Delta Media Group, Inc. -- Patent Pending --
2449 Snowshoe Bend | MLS# 10856792
This single family home located at 2449 Snowshoe Bend, Bethlehem, GA 30620 is currently listed for sale by Crye-Leike, Realtors, with an asking price of $465,000. This property was built in 2004 and has 3 bedrooms and 2 full baths with 2353 sq. ft. Snowshoe Bend is located in the Wynterberry subdivision. Search Wynterberry real estate on cjclements.crye-leike.com today.