
BEDS5
BATHS3 full
SQUARE FEET2,100
MLS#10628150
STATUSActive
PROPERTY TYPEResidential - Mobile Home
NEIGHBORHOODStatesboro
Property Description
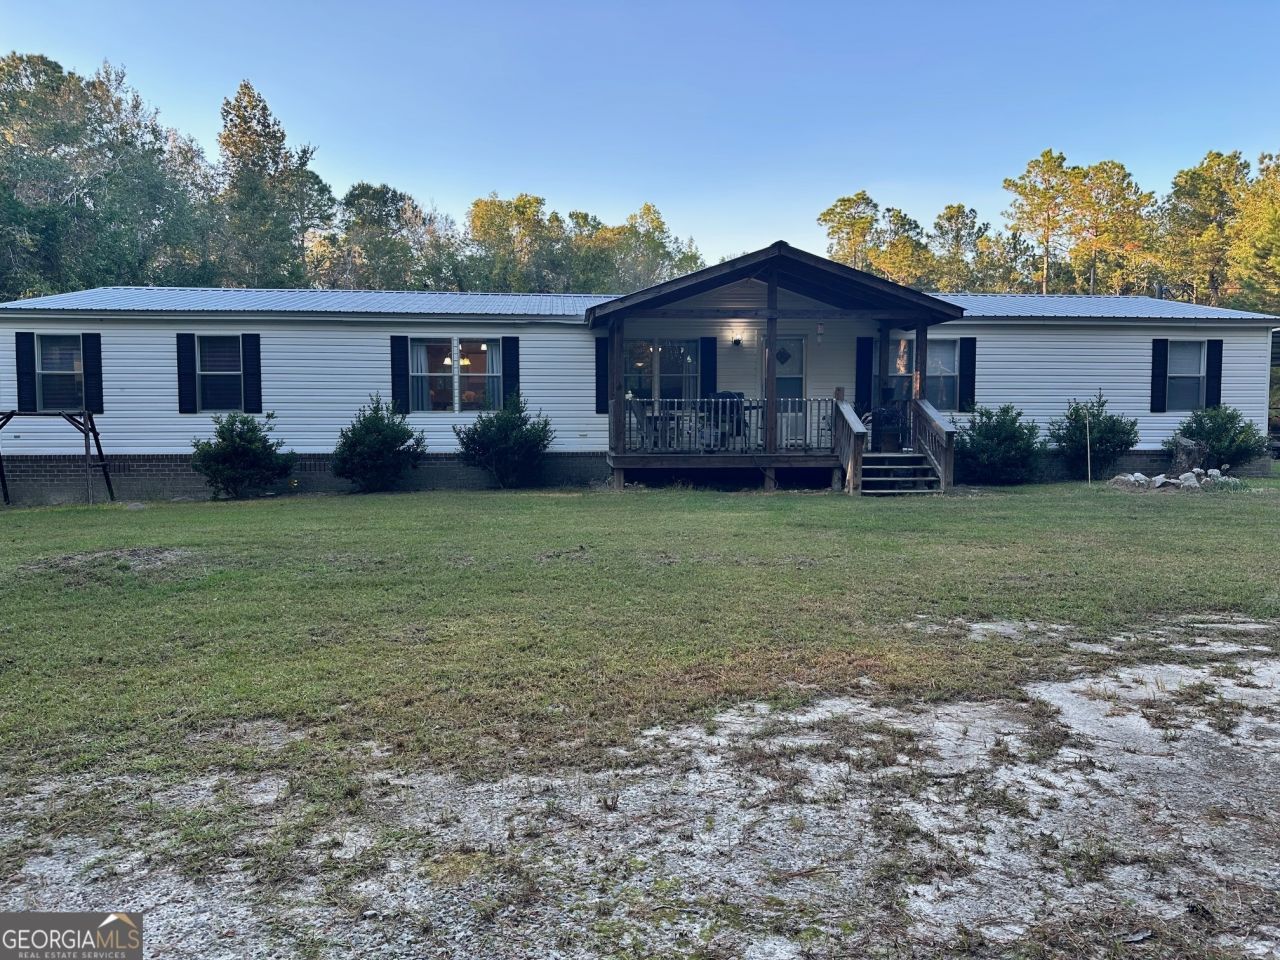
REDUCED $20,000!! Completely Renovated Home on a 4.7 Private Lot and on a Permanent Bricked Foundation. Great Location on the West Side School District Julia P. Bryant and William James. Split Floor Plan with Master and Master Bath Suite with Separate Tiled Shower, beautiful soaking tub, and 2 separate vanities. Master includes a nice walk in closet. 4 Additional Bedrooms and 2 Baths are located on the opposite side including a walk in closet. Kitchen features Stainless Steel Appliances, Large Island for entertaining and plenty of dining area. Other features include a pantry and linen closets. Abundance of closet space. Large beautiful Screened Back porch with plenty of sunlight and a back porch, unscreened with ceiling fans. Nice cleared back yard to add storage buildings or just enjoy the space. Pole Bay with 6 bays also included.
Property Features
Property Type: Residential - Mobile Home
Basement: None
Cooling: Ceiling Fan(s), Central Air, Electric
Fireplaces: 1
Heating: Central, Electric
Home Style: Modular Home
Lot Size: 4.70 Acres
Roof Type: Metal
Stories: 1.0
Taxes: $616
Year Built: 1999
Feature Descriptions
Additional Rooms: Great Room, Laundry, Other, Sun Room
Amenities: None, Street Lights
Appliances: Dishwasher, Electric Water Heater, Microwave, Other, Range, Stainless Steel Appliance(s)
Days on Site: 221
Dining Room: Dining Rm/Living Rm Combo
Exterior: Vinyl Siding
Exterior: Dock, Other
Fireplace Type: Family Room, Masonry
Flooring: Carpet, Other, Vinyl
Foundation: Block
Interior: Double Vanity, High Ceilings, In-Law Floorplan, Master On Main Level, Other, Separate Shower, Soaking Tub, Split Bedroom Plan, Tile Bath, Walk-In Closet(s)
Kitchen: Breakfast Area, Breakfast Bar, Kitchen Island, Pantry
Parking Notes: Carport, Detached, Kitchen Level, Side/Rear Entrance
Sewer: Septic Tank
Structures: Garage(s), Other
Topography: Level, Open Lot, Other
Utilities: Cable Available, Electricity Available, High Speed Internet, Other, Sewer Available, Sewer Connected, Water Available
Water: Private, Well
Local Schools
High School: Statesboro
Middle School: William James
Elementary School: Bryant
Listed By / Shown By
Listed By
Agency Name: BHHS Kennedy Realty
Agency Phone: 912-764-6249
Shown By
Agent Name: CJ Clements
Agent Phone: (678) 283-3986
Agency Title: Crye-Leike Real Estate Services

Source: GAMLS
Estimate Your Payment
Estimated Payment
$ 705.81 per month $578.65 Principal & Interest $51.33 Property Tax $75.83 Homeowner's InsuranceChange Payment Information
Privacy Policy / DMCA Notice / ADA Accessibility


This site is hosted, designed and copyright
© 1994 - 2026 by
Delta Media Group, Inc. -- Patent Pending --
216 Skye View Drive | MLS# 10628150
This single family home located at 216 Skye View Drive, Statesboro, GA 30458 is currently listed for sale with an asking price of $260,000. This property was built in 1999 and has 5 bedrooms and 3 full baths with 2100 sq. ft.Search Statesboro real estate on cjclements.crye-leike.com today.