
BEDS4
BATHS4 full
SQUARE FEET2,978
MLS#10853443
STATUSPrice Change
PROPERTY TYPEResidential - Single Family
SUBDIVISIONGovernors Preserve
NEIGHBORHOODCanton
Property Description
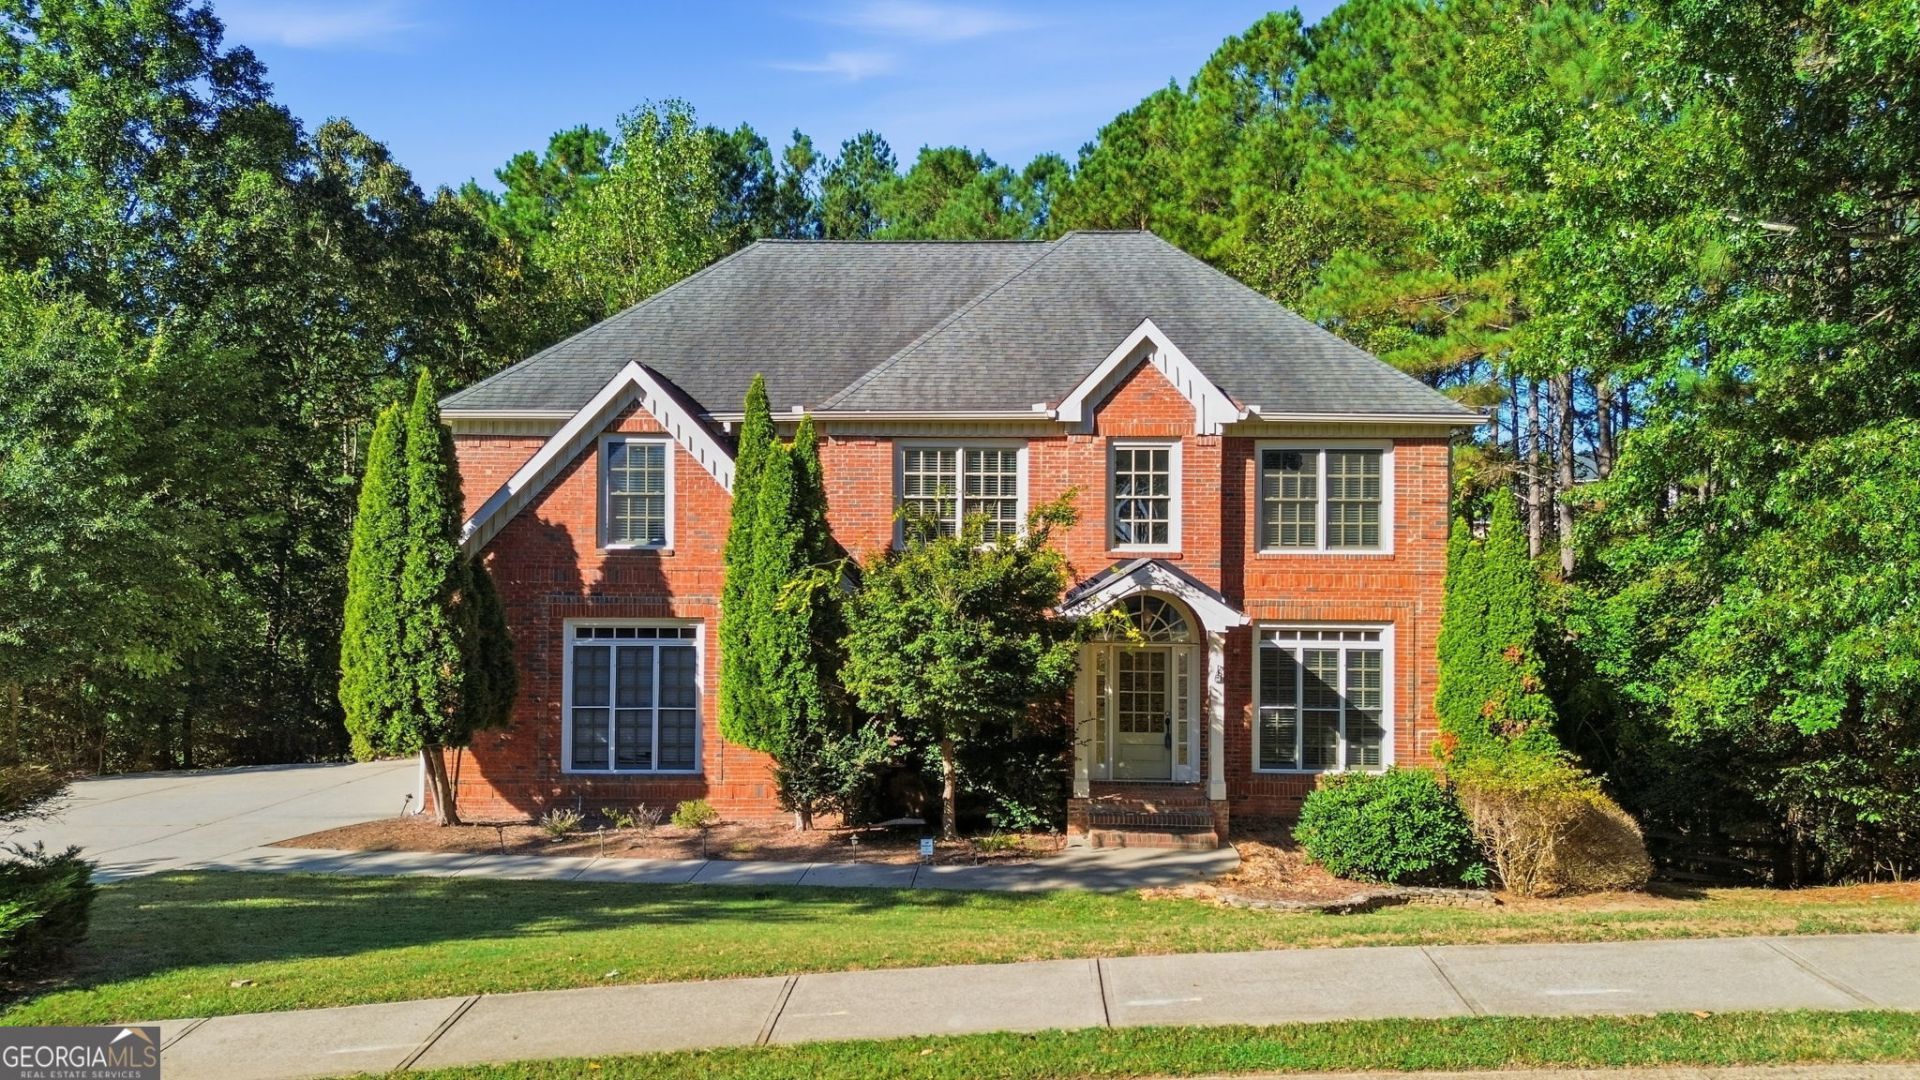
NOT FOR RENT. FOR SALE ONLY. Discover 2069 Harmony Drive, beautifully situated in the desirable Governors Preserve community-where resort-style amenities include swimming, tennis, neighborhood parks, and miles of scenic trails. Families appreciate access to top-performing schools: Creekview, Creekland, and Avery. Inside, the main level features rich hardwood flooring and a chef-inspired kitchen. The kitchen opens seamlessly to a warm fireside great room, perfect for everyday living or entertaining. The expansive owner's suite offers a private retreat with a cozy sitting area and its own fireplace. The spa-like bath includes dual vanities, a soaking tub, and a separate shower. Enjoy peaceful mornings or unwind in the evenings on the screened porches overlooking the wooded backyard, or host gatherings on the oversized deck. A large, unfinished basement provides exceptional storage and endless potential for future living space, recreation, or customization to fit your needs.
Property Features
Property Type: Residential - Single Family
Basement: Yes
Basement: Bath/Stubbed, Full, Unfinished
Cooling: Ceiling Fan(s), Central Air
Fireplaces: 2
Garage: 2
Heating: Forced Air
Home Style: Brick Front, Traditional
Lot Size: 0.49 Acres
Roof Type: Composition
Stories: 2.0
Taxes: $5,989
Year Built: 2006
Feature Descriptions
Additional Rooms: Foyer, Laundry, Other
Amenities: Playground, Pool, Tennis Court(s)
Days on Site: 14
Dining Room: Seats 12+
Exterior: Brick, Other
Fencing: Back Yard
Fireplace Type: Family Room, Master Bedroom
Flooring: Carpet, Hardwood, Tile
Interior: Double Vanity
Kitchen: Breakfast Bar, Kitchen Island, Pantry
Parking Notes: Garage
Sewer: Public Sewer
Swimming Pool: Yes
Utilities: Cable Available, Electricity Available, Other, Water Available
Water: Public
Local Schools
High School: Creekview
Middle School: Creekland
Elementary School: Avery
Listed By / Shown By
Listed By
Agency Name: Stewart Brokers
Agency Phone: 770-439-9999
Shown By
Agent Name: CJ Clements
Agent Phone: (678) 283-3986
Agency Title: Crye-Leike Real Estate Services

Source: GAMLS
Estimate Your Payment
Estimated Payment
$ 1,795.46 per month $1,146.17 Principal & Interest $499.08 Property Tax $150.21 Homeowner's InsuranceChange Payment Information
Privacy Policy / DMCA Notice / ADA Accessibility


This site is hosted, designed and copyright
© 1994 - 2026 by
Delta Media Group, Inc. -- Patent Pending --
2069 Harmony Drive | MLS# 10853443
This single family home located at 2069 Harmony Drive, Canton, GA 30115 is currently listed for sale with an asking price of $515,000. This property was built in 2006 and has 4 bedrooms and 4 full baths with 2978 sq. ft. Harmony Drive is located in the Governors Preserve subdivision. Search Governors Preserve real estate on cjclements.crye-leike.com today.