
BEDS2
BATHS2 full
SQUARE FEET1,729
MLS#10854178
STATUSNew
PROPERTY TYPEResidential - Single Family
SUBDIVISIONBel Aire
NEIGHBORHOODPowder Springs
Property Description
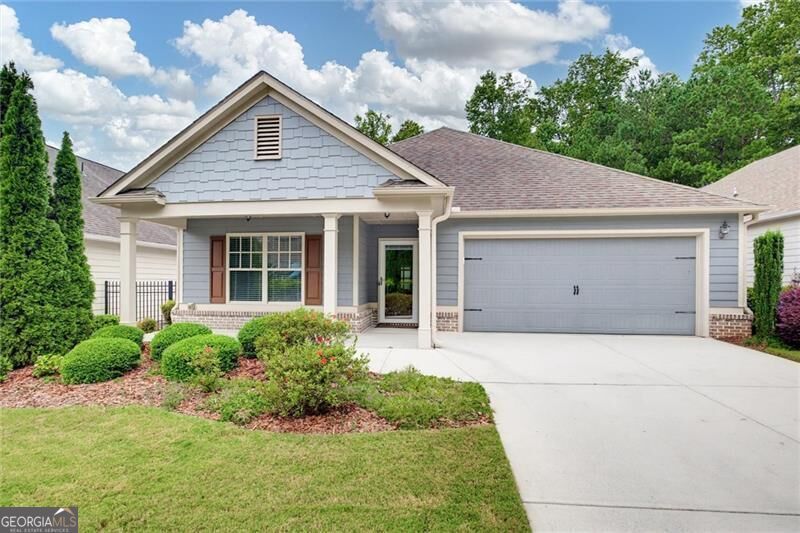
Experience the best of low-maintenance, single-level living in this impeccably maintained home, located in a desirable 55+ community. This residence boasts an expansive, light-filled open-concept floor plan perfect for modern living. The kitchen is a chef's delight, featuring generous cabinet and counter space, along with a convenient walk-in pantry, all seamlessly connected to a separate dining area and family room. The thoughtfully designed split-bedroom layout provides privacy, with a guest bedroom and full bath situated at the front of the home and a serene primary suite toward the back, complete with a spacious walk-in closet. A versatile bonus room offers the perfect setting for a home office or secondary living area. Outside, enjoy a private, partially fenced yard featuring a charming gazebo and a stone patio, with the property line extending beautifully toward the tree line. Additional highlights include abundant storage space in the attic above the garage. This home truly combines comfort, convenience, and functionality.
Property Features
Property Type: Residential - Single Family
Basement: None
Cooling: Central Air
Fireplaces: 1
Garage: 2
Heating: Central
Home Style: Ranch
Lot Size: 0.12 Acres
Roof Type: Composition
Stories: 1.0
Taxes: $1,235
Year Built: 2016
Feature Descriptions
Additional Rooms: Bonus Room, Family Room, Laundry, Other
Amenities: Retirement Community, Sidewalks
Appliances: Dishwasher, Disposal, Microwave, Refrigerator
Exterior: Concrete
Fireplace Type: Family Room
Flooring: Carpet, Hardwood
Interior: Double Vanity, Master On Main Level, Split Bedroom Plan, Walk-In Closet(s)
Kitchen: Breakfast Bar, Kitchen Island, Walk-in Pantry
Parking Notes: Garage
Sewer: Public Sewer
Topography: Level
Utilities: Cable Available, Electricity Available, High Speed Internet, Natural Gas Available, Sewer Available, Underground Utilities, Water Available
Water: Public
Local Schools
High School: Mceachern
Middle School: Tapp
Elementary School: Varner
Listed By / Shown By
Listed By
Agency Name: Atlanta Communities
Agency Phone: 770-240-2005
Shown By
Agent Name: CJ Clements
Agent Phone: (678) 283-3986
Agency Title: Crye-Leike Real Estate Services

Source: GAMLS
Estimate Your Payment
Estimated Payment
$ 1,172.74 per month $945.87 Principal & Interest $102.92 Property Tax $123.96 Homeowner's InsuranceChange Payment Information
Privacy Policy / DMCA Notice / ADA Accessibility


This site is hosted, designed and copyright
© 1994 - 2026 by
Delta Media Group, Inc. -- Patent Pending --
2047 Imperial Pond | MLS# 10854178
This single family home located at 2047 Imperial Pond, Powder Springs, GA 30127 is currently listed for sale with an asking price of $425,000. This property was built in 2016 and has 2 bedrooms and 2 full baths with 1729 sq. ft. Imperial Pond is located in the Bel Aire subdivision. Search Bel Aire real estate on cjclements.crye-leike.com today.