
BEDS3
BATHS2 full
MLS#10851349
STATUSNew
PROPERTY TYPEResidential - Single Family
SUBDIVISIONbelvedere park
NEIGHBORHOODDecatur
Property Description
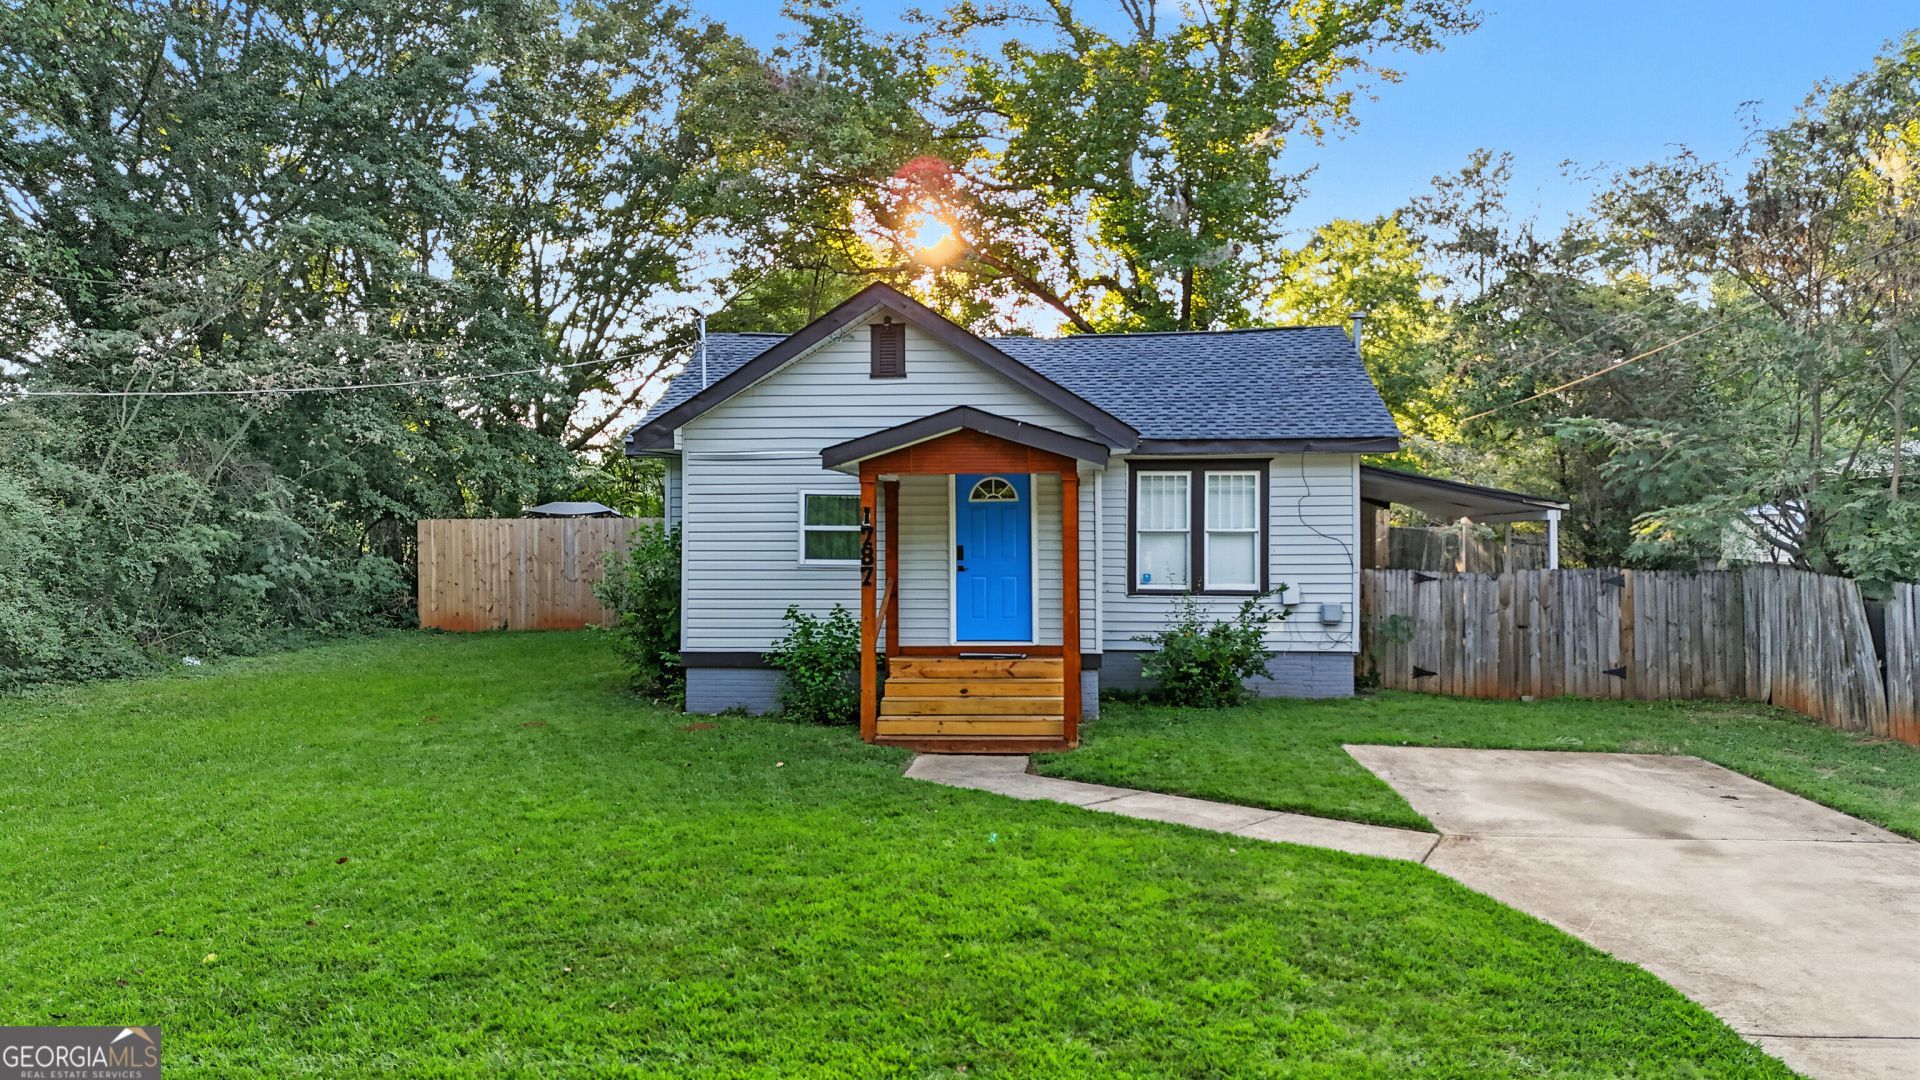
Welcome to 1787 Lynn Lane, a beautifully updated 3-bedroom, 2-bath ranch-style home in Decatur. This inviting single-level residence combines comfort, functionality, and convenient access to Decatur and Atlanta. Inside, you'll find modern flooring, an updated kitchen featuring a center island, breakfast bar, and stainless steel appliances, plus a separate dining area. The primary bedroom offers a private ensuite bathroom, while two additional bedrooms share a second full bath. Outside, enjoy a spacious fenced backyard and deck with plenty of room for entertaining or relaxing. The property is currently being utilized as a short-term rental and generating rental income, offering an attractive opportunity for buyers seeking either a primary residence or an income-producing property. With approximately 1,230 square feet of living space and a generous 0.30-acre lot, this property offers flexibility for both homeowners and investors. Schedule your showing today!
Property Features
Property Type: Residential - Single Family
Basement: Crawl Space
Cooling: Ceiling Fan(s), Central Air
Fireplaces: 1
Garage: 2
Heating: Forced Air, Natural Gas
Home Style: Bungalow/Cottage, Rustic
Lot Size: 0.30 Acres
Roof Type: Composition
Stories: 1.0
Taxes: $0
Year Built: 1945
Feature Descriptions
Additional Rooms: Foyer, Laundry
Appliances: Dishwasher, Dryer, Refrigerator, Washer
Days on Site: 11
Exterior: Aluminum Siding, Vinyl Siding
Fencing: Back Yard, Chain Link, Wood
Flooring: Vinyl
Foundation: Pillar/Post/Pier
Interior: Master On Main Level
Kitchen: Breakfast Area, Breakfast Bar, Kitchen Island
Parking Notes: Parking Pad
Sewer: Public Sewer
Topography: Level, Private
Utilities: Electricity Available, Natural Gas Available, Sewer Available, Water Available
Water: Public
Water: No Dock Or Boathouse
Local Schools
High School: Towers
Middle School: Mary Mcleod Bethune
Elementary School: Peachcrest
Listed By / Shown By
Listed By
Agency Name: Real Broker, LLC
Agency Phone: 855-450-0442
Shown By
Agent Name: CJ Clements
Agent Phone: (678) 283-3986
Agency Title: Crye-Leike Real Estate Services

Source: GAMLS
Estimate Your Payment
Estimated Payment
$ 679.40 per month $600.68 Principal & Interest $0.00 Property Tax (data not provided by mls) $78.72 Homeowner's InsuranceChange Payment Information
Privacy Policy / DMCA Notice / ADA Accessibility


This site is hosted, designed and copyright
© 1994 - 2026 by
Delta Media Group, Inc. -- Patent Pending --
1787 Lynn Lane | MLS# 10851349
This single family home located at 1787 Lynn Lane, Decatur, GA 30032 is currently listed for sale with an asking price of $269,900. This property was built in 1945 and has 3 bedrooms and 2 full baths. Lynn Lane is located in the belvedere park subdivision. Search Belvedere Park real estate on cjclements.crye-leike.com today.