
BEDS5
BATHS3 full
SQUARE FEET2,478
MLS#10855037
STATUSNew
PROPERTY TYPEResidential - Single Family
SUBDIVISIONThe Georgian
NEIGHBORHOODVilla Rica
Property Description
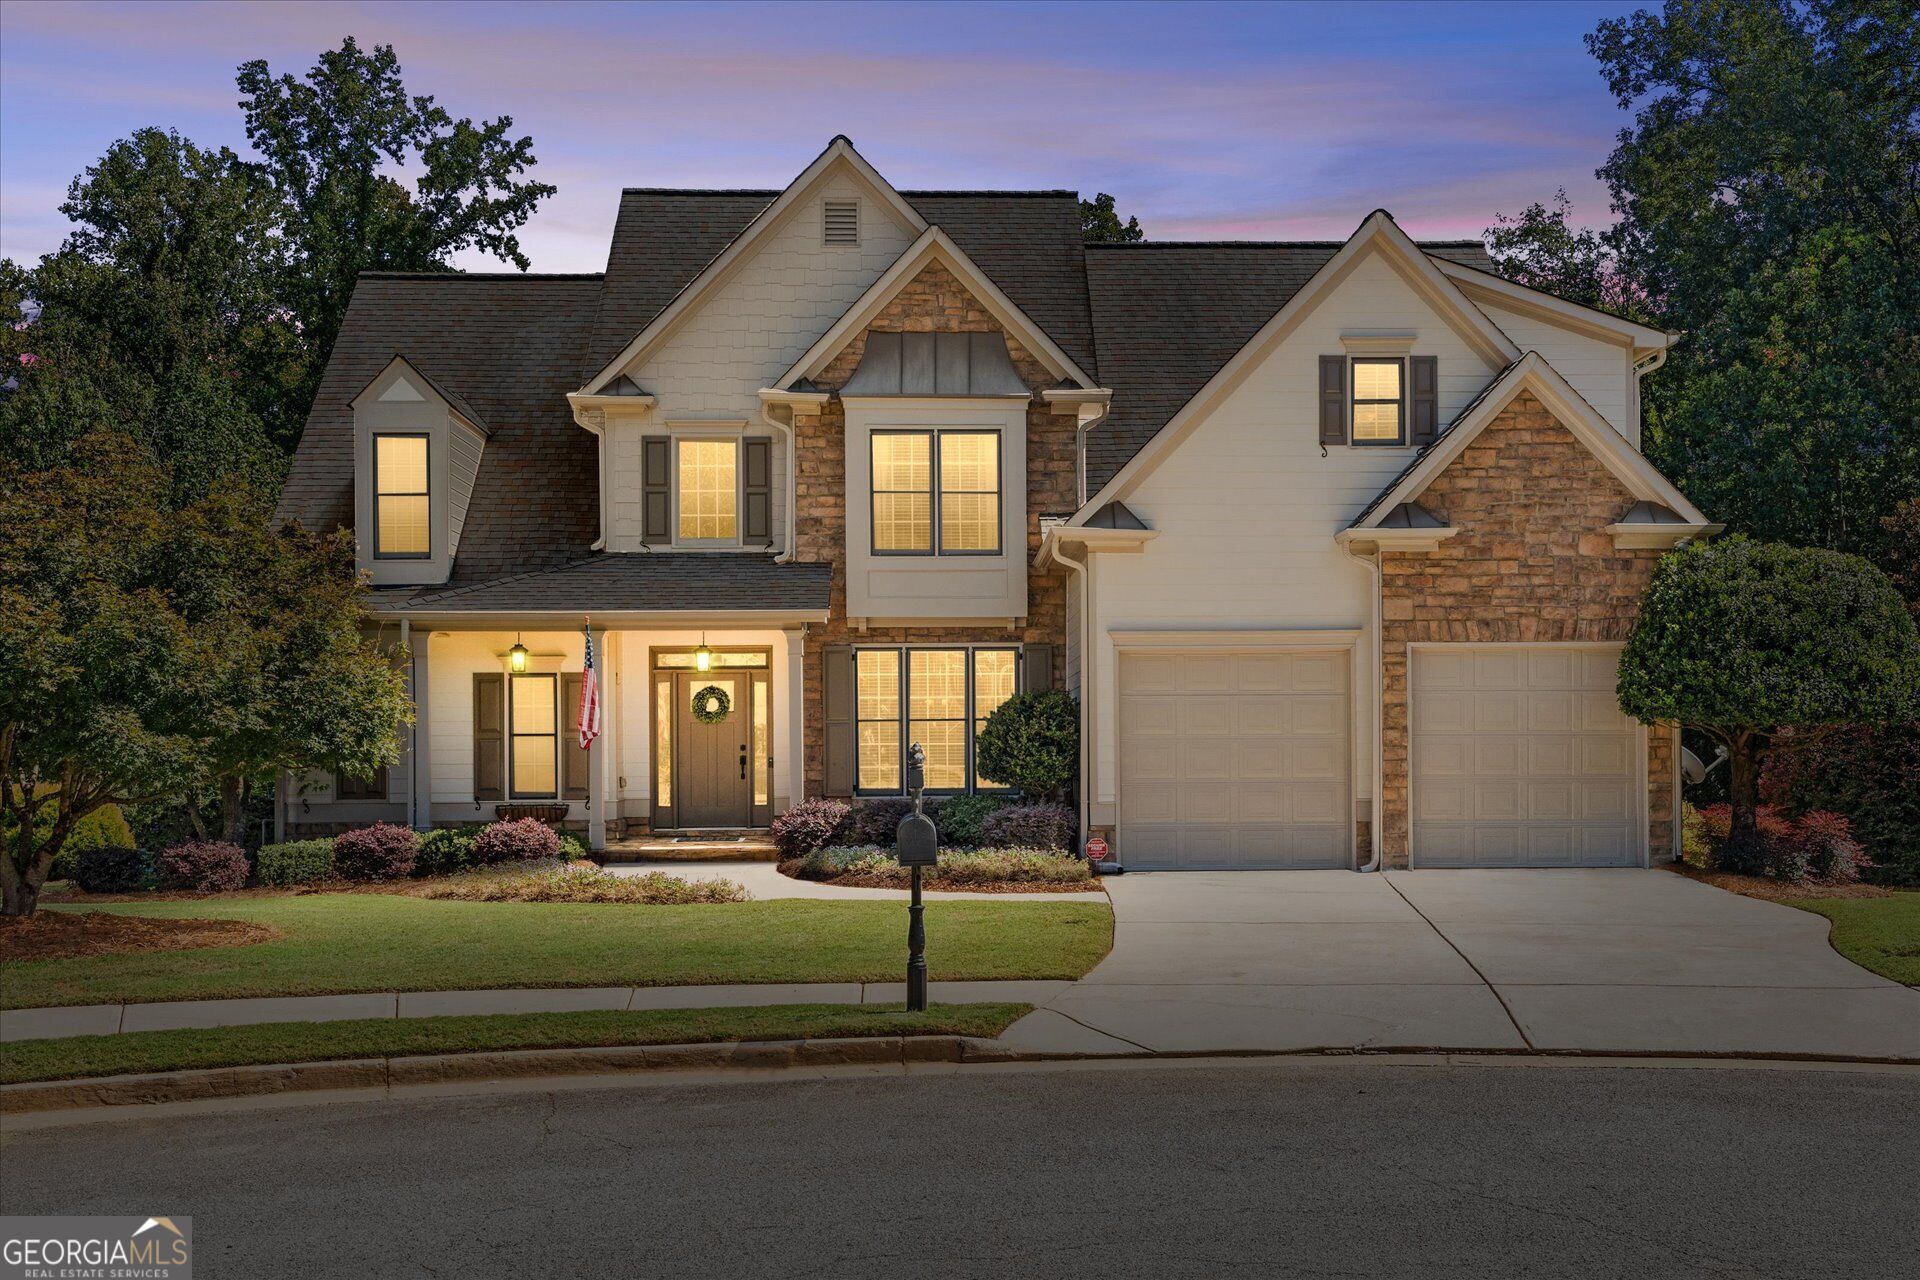
Built for everyday comfort and indoor-outdoor living, this five-bedroom, three-bath home combines a thoughtful main-level layout, substantial construction, and a backyard that feels like a private retreat. Vaulted ceilings give the living area an airy sense of scale, while a gas-log fireplace brings warmth and character. The kitchen is equipped for breakfasts and ambitious dinners alike, offering a breakfast area, breakfast bar, and gas range. The oversized primary bedroom is conveniently located on the main floor, with a private bath featuring a double vanity, separate tub and shower, and walk-in closet. Another main-level bedroom and full bath provide welcome flexibility for guests or an office. Upstairs, three additional bedrooms share a full bathroom, and knee-wall attic access supplies tucked-away storage. Below, the full basement is already framed and stubbed for a future bathroom. A storm room and workshop with double doors make the lower level equally useful for projects, equipment, and expansion plans. Then there is the backyard-an oasis with layers. Relax on the enclosed deck beneath a ceiling fan, spread out across the double decks, or follow the arbor and separate deck toward the wooded rear of the property and creek. Extensive landscaping, an irrigation system, a water feature, and a patio create a polished setting for entertaining. Three raised garden beds even have their own dedicated drip irrigation system, because tomatoes should not require a cardio workout. See how beautifully space, craftsmanship, and nature come together-arrange your personal tour today.
Property Features
Property Type: Residential - Single Family
Basement: Yes
Basement: Bath/Stubbed, Concrete, Daylight, Exterior Entry, Full, Interior Entry, Unfinished
Cooling: Ceiling Fan(s), Central Air, Dual
Fireplaces: 1
Heating: Central, Dual, Forced Air
Home Style: Traditional
Lot Size: 0.42 Acres
Roof Type: Composition
Stories: 2.0
Taxes: $4,156
Year Built: 2005
Feature Descriptions
Additional Rooms: Family Room, Foyer, Laundry, Other
Amenities: Clubhouse, Golf, Playground, Pool, Sidewalks, Street Lights, Tennis Court(s)
Appliances: Dishwasher, Dryer, Gas Water Heater, Microwave, Range, Refrigerator, Washer
Days on Site: 1
Dining Room: Separate Room
Exterior: Concrete
Exterior: Garden, Water Feature
Fencing: Back Yard
Fireplace Type: Family Room, Gas Log
Flooring: Carpet, Hardwood, Tile
Interior: Double Vanity, High Ceilings, Master On Main Level, Separate Shower, Tile Bath, Tray Ceiling(s), Walk-In Closet(s)
Kitchen: Breakfast Area, Breakfast Bar, Pantry
Parking Notes: Garage, Attached, Kitchen Level, Garage Door Opener
Sewer: Public Sewer
Swimming Pool: Yes
Topography: Cul-De-Sac, Level, Sloped
Utilities: Cable Available, Electricity Available, High Speed Internet, Phone Available, Sewer Connected
Water: Public
Water: Creek
Local Schools
High School: South Paulding
Middle School: Scoggins
Elementary School: New Georgia
Listed By / Shown By
Listed By
Agency Name: Robert Goolsby Real Estate Group
Agency Phone: 770-462-1150
Shown By
Agent Name: CJ Clements
Agent Phone: (678) 283-3986
Agency Title: Crye-Leike Real Estate Services

Source: GAMLS
Estimate Your Payment
Estimated Payment
$ 1,504.01 per month $1,023.54 Principal & Interest $346.33 Property Tax $134.14 Homeowner's InsuranceChange Payment Information
Privacy Policy / DMCA Notice / ADA Accessibility


This site is hosted, designed and copyright
© 1994 - 2026 by
Delta Media Group, Inc. -- Patent Pending --
178 Templeton Lane | MLS# 10855037
This single family home located at 178 Templeton Lane, Villa Rica, GA 30180 is currently listed for sale with an asking price of $459,900. This property was built in 2005 and has 5 bedrooms and 3 full baths with 2478 sq. ft. Templeton Lane is located in the The Georgian subdivision. Search The Georgian real estate on cjclements.crye-leike.com today.