
BEDS5
BATHS3 full 1 partial
SQUARE FEET2,314
MLS#10829080
STATUSNew
PROPERTY TYPEResidential - Single Family
SUBDIVISIONHidden Lakes
NEIGHBORHOODHomer
Property Description
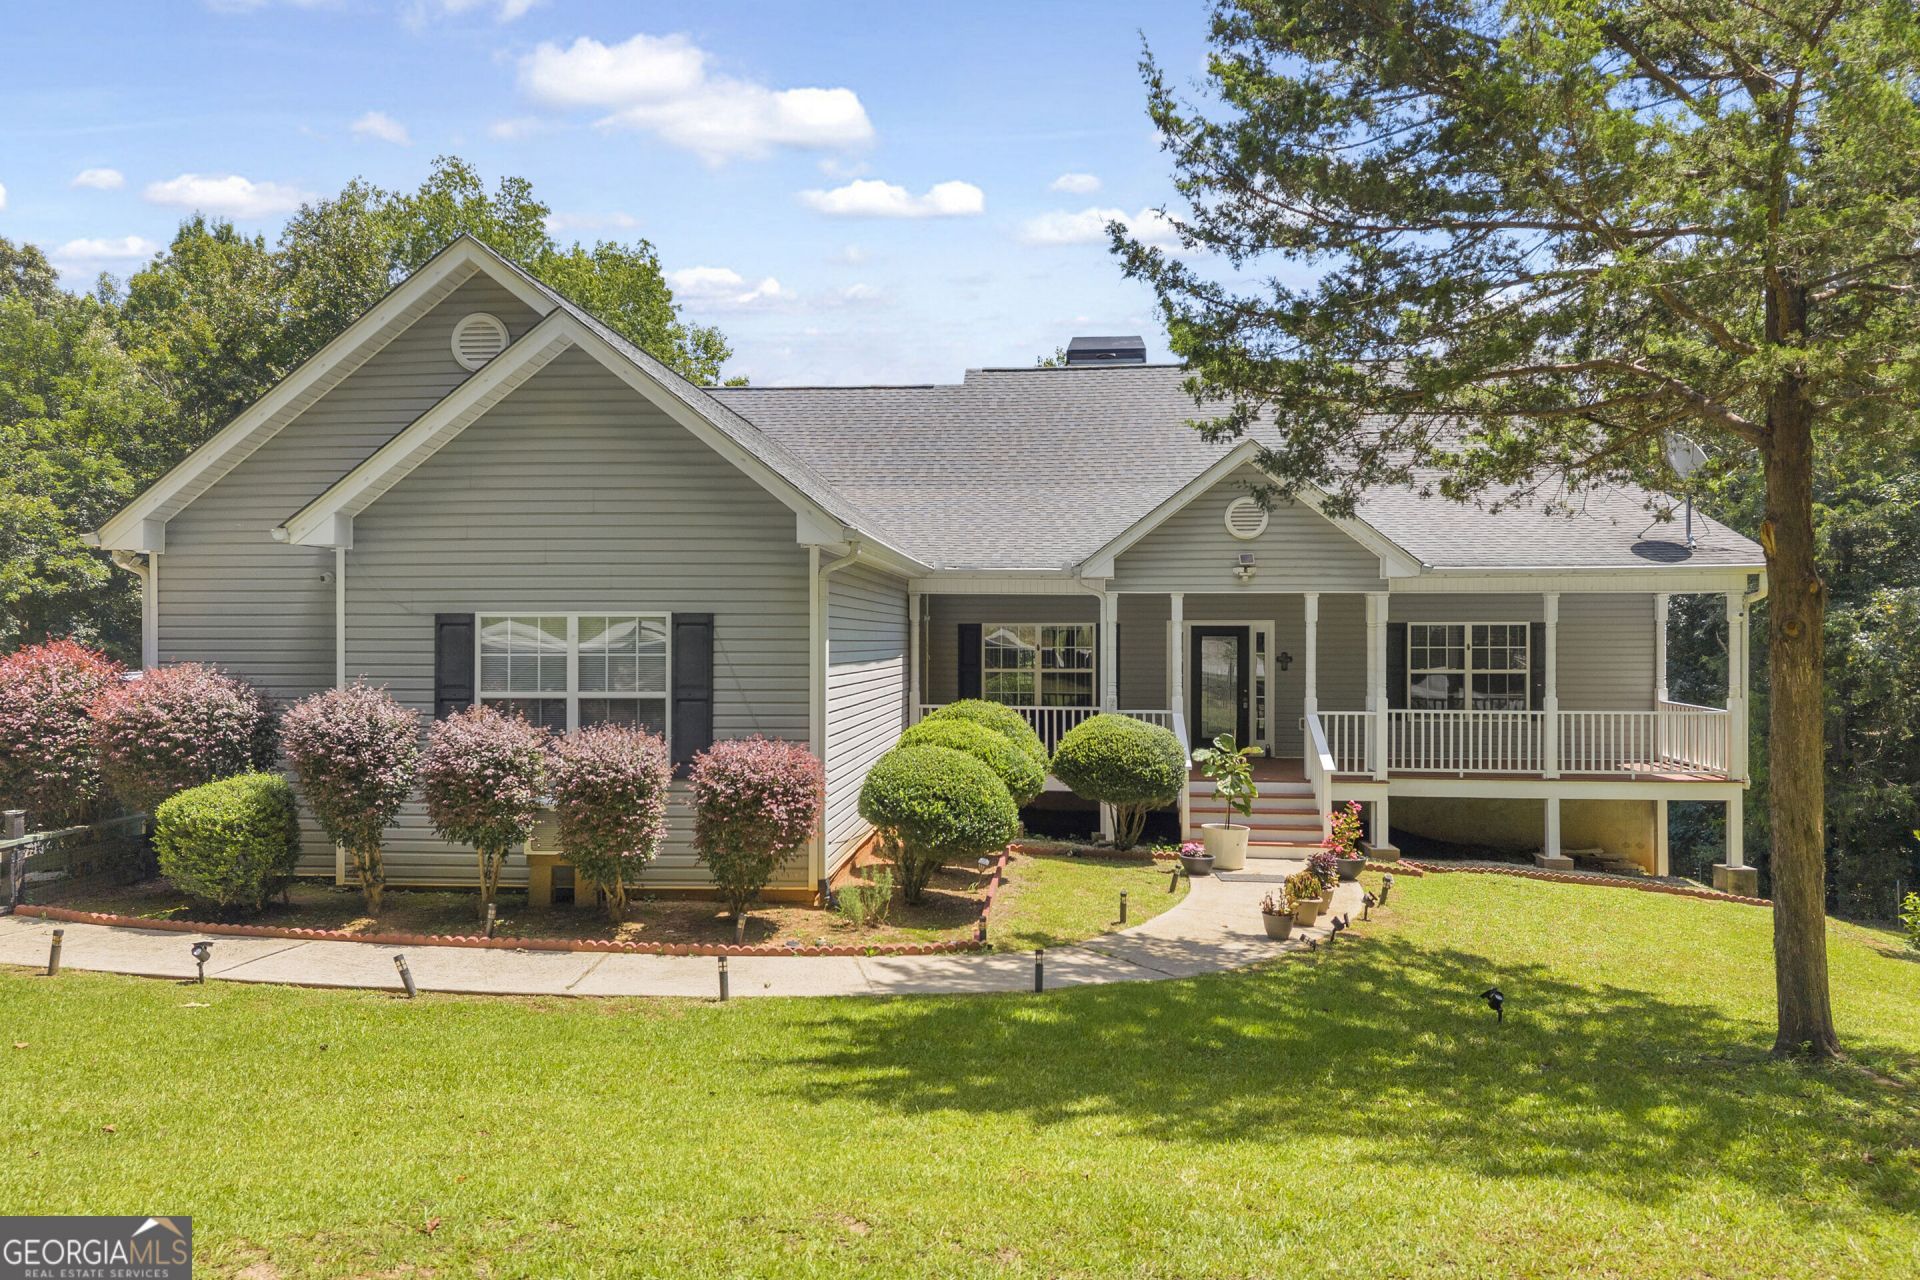
Welcome to 166 Sullivan Drive in Homer, where there's plenty to enjoy both inside and out. The main level features a split-bedroom floor plan with hardwood flooring and high ceilings, creating an open, comfortable feel while still giving everyone their own space. The finished basement adds even more flexibility with two finished rooms and a recently added bathroom. Plumbing has also been run for a second kitchen, opening up additional possibilities for how the lower level can be used. Outside is where this property really starts to stand apart. A new chlorine pool gives you your own place to cool off and enjoy summer afternoons, while the backyard also offers waterfront access to a small pond where you can fish right from your own property. Other thoughtful updates include a whole-home water filtration system and a two-car garage equipped with its own heat and air conditioning, along with custom cabinetry for added storage and workspace. And while the property offers plenty to enjoy at home, you're not far from everything you need. Located less than 10 minutes from I-85 at Banks Crossing, the home is convenient to shopping and dining while still offering the space and outdoor features that make it easy to enjoy time at home.
Upcoming Open Houses
Open House Saturday August 22nd, 12:00pm - 2:00pm
Open House Sunday August 23rd, 2:00pm - 4:00pm
Property Features
Property Type: Residential - Single Family
Basement: Bath Finished
Basement: Yes
Cooling: Central Air
Fireplaces: 1
Garage: 2
Heating: Electric
Home Style: Cape Cod
Lot Size: 1.25 Acres
Roof Type: Composition
Stories: 2.0
Taxes: $2,688
Year Built: 2003
Feature Descriptions
Additional Rooms: Family Room
Appliances: Dishwasher, Range, Refrigerator
Days on Site: 2
Exterior: Aluminum Siding, Vinyl Siding
Fireplace Type: Living Room
Flooring: Hardwood, Tile, Vinyl
Interior: Double Vanity, High Ceilings, Master On Main Level, Soaking Tub, Split Bedroom Plan, Walk-In Closet(s)
Parking Notes: Garage
Sewer: Septic Tank
Topography: Sloped
Utilities: Electricity Available, Phone Available
Water: Public
Local Schools
High School: Banks
Middle School: Banks
Elementary School: Banks
Listed By / Shown By
Listed By
Agency Name: RE/MAX Signature
Agency Phone: 706-335-0020
Shown By
Agent Name: CJ Clements
Agent Phone: (678) 283-3986
Agency Title: Crye-Leike Real Estate Services

Source: GAMLS
Estimate Your Payment
Estimated Payment
$ 1,545.55 per month $1,168.42 Principal & Interest $224.00 Property Tax $153.13 Homeowner's InsuranceChange Payment Information
Privacy Policy / DMCA Notice / ADA Accessibility


This site is hosted, designed and copyright
© 1994 - 2026 by
Delta Media Group, Inc. -- Patent Pending --
166 Sullivan Drive | MLS# 10829080
This single family home located at 166 Sullivan Drive, Homer, GA 30547 is currently listed for sale with an asking price of $525,000. This property was built in 2003 and has 5 bedrooms and 3 full and 1 partial baths with 2314 sq. ft. Sullivan Drive is located in the Hidden Lakes subdivision. Search Hidden Lakes real estate on cjclements.crye-leike.com today.