
BEDS2
BATHS2 full
SQUARE FEET1,170
MLS#10813593
STATUSNew
PROPERTY TYPEResidential - Condominium
SUBDIVISIONThe Springs
NEIGHBORHOODTucker
Property Description
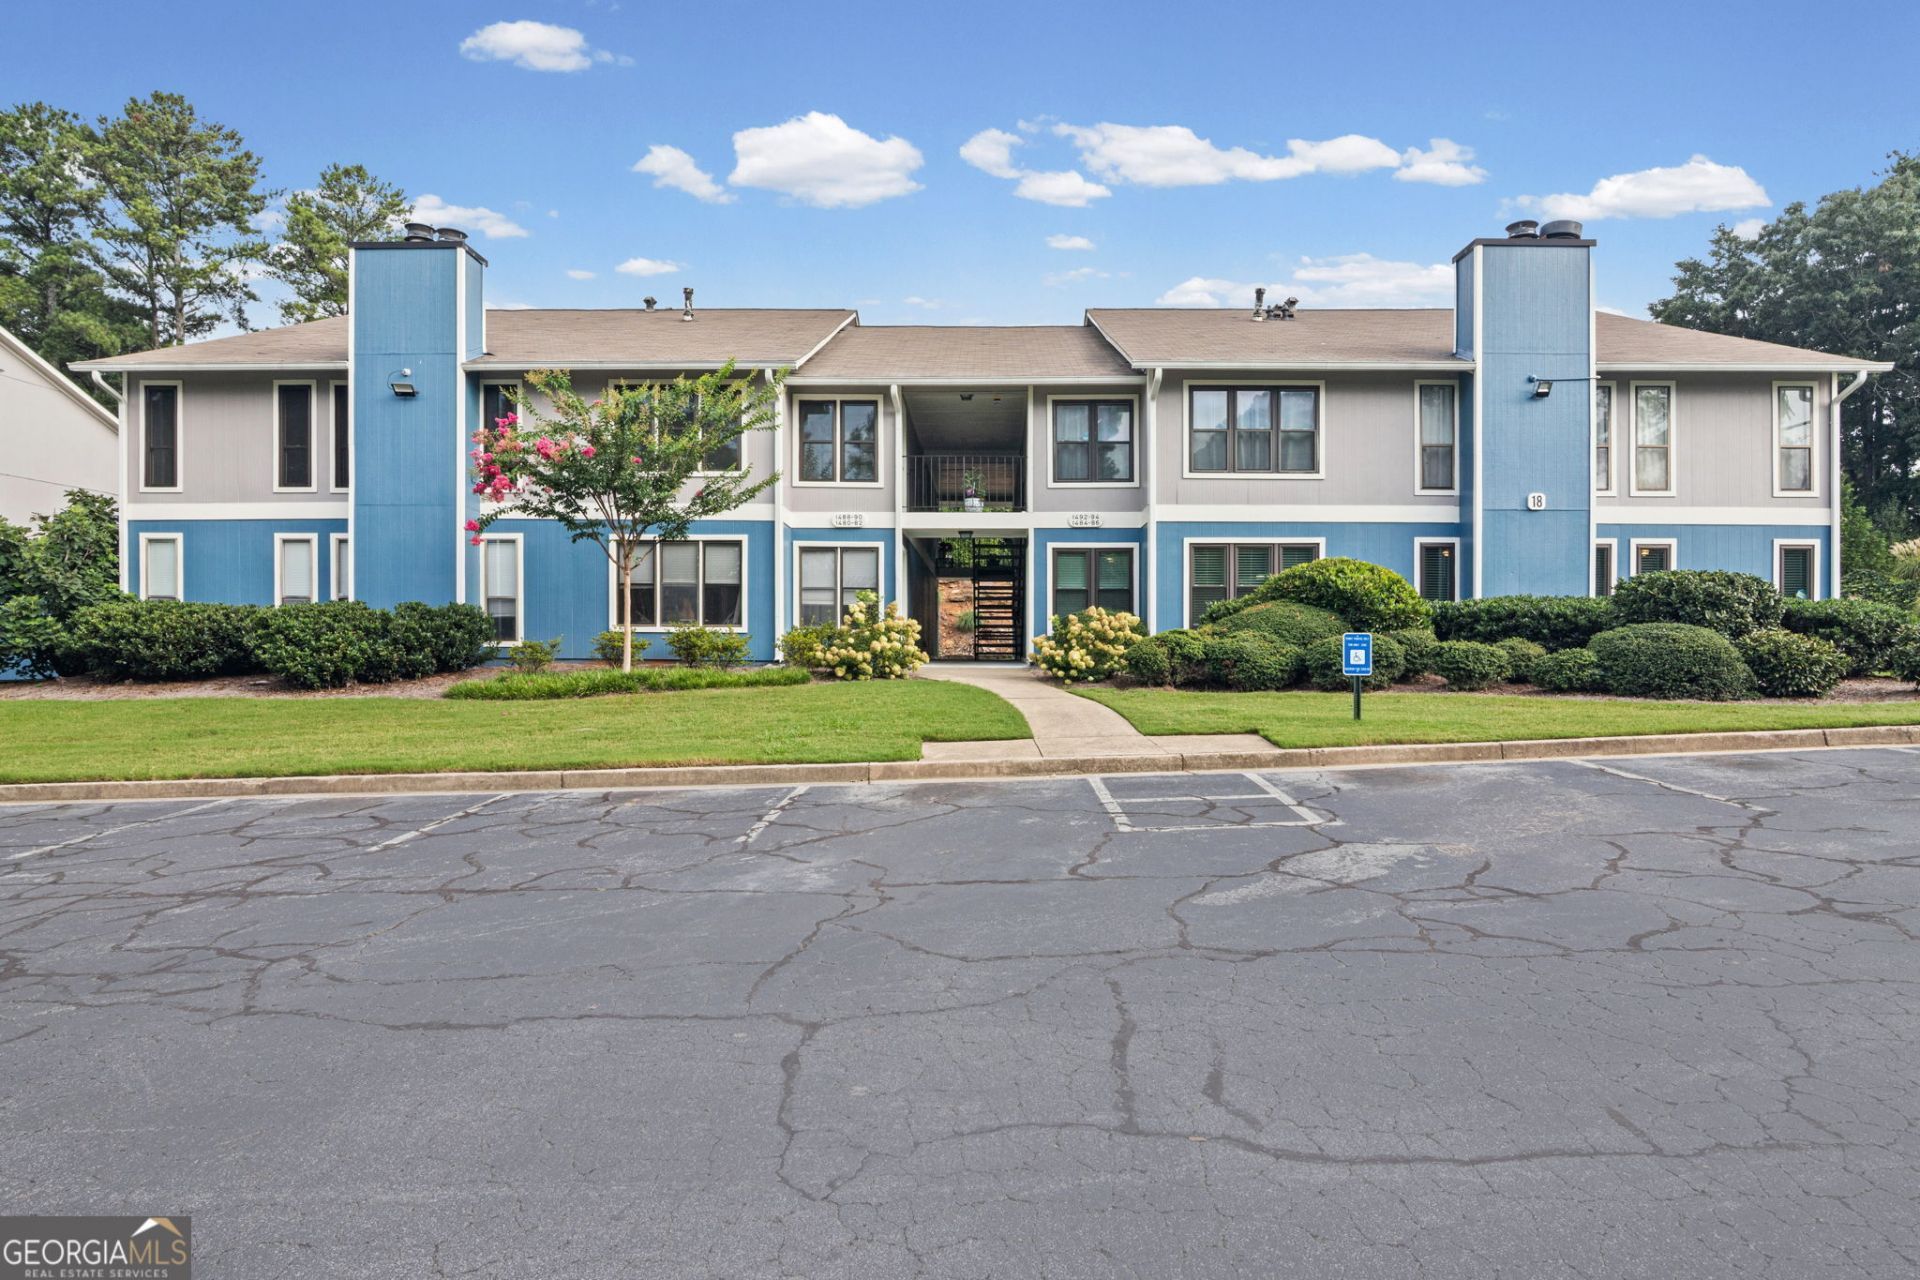
RENOVATED & IMMACULATE. Start with a built in keyless entry pad and all new tile vestibule leading up to the units private front door entrance. Walk into an open concept floor plan featuring ceramic tile flooring, smooth ceiling, added crown molding, wood burning fireplace with gas starter and an off set dining room. The kitchen, with views to the living-room & dining-room, boast an abundance of beautiful 30 tall soft close cabinets surrounded by a black glass tile backsplash. Enjoy a full line of stainless steel appliances to include the microwave and refrigerator. Located on opposite sides of the main living space you'll find separate bedrooms featuring walk-in closets by ELFA systems and bathrooms with new vanities, ALL TILE FLOORING, SURROUNDS and glass enclosures. You'll find plenty of relaxation in either the soaking tub/shower or the large WALK-IN SHOWER with seat. Additional features include ALL NEW LOW E GLASS WINDOWS, Washer & dryer, wood blinds throughout and a RING SECURITY system. This is a beautiful end unit at the very back of the community. Enjoy the pool & tennis court. Major shopping in all directions is just minutes from your front door. Easy access to both I-85 and I-285.
Property Features
Property Type: Residential - Condominium
Basement: None
Cooling: Ceiling Fan(s), Central Air, Electric
Fireplaces: 1
Garage: 2
Heating: Central, Forced Air
Home Style: Traditional
Lot Size: 0.01 Acres
Roof Type: Composition
Stories: 1.0
Taxes: $1,994
Year Built: 1984
Feature Descriptions
Additional Rooms: Foyer, Laundry, Other
Amenities: Clubhouse, Pool, Tennis Court(s), Near Public Transport, Near Shopping
Appliances: Dishwasher, Disposal, Dryer, Microwave, Refrigerator, Washer
Days on Site: 4
Exterior: Rough-Sawn Lumber
Fireplace Type: Gas Starter
Flooring: Carpet, Tile
Foundation: Slab
Interior: Master On Main Level, Roommate Plan, Walk-In Closet(s)
Parking Notes: Parking Pad
Pool Features: In Ground
Security Features: Carbon Monoxide Detector(s), Smoke Detector(s)
Sewer: Public Sewer
Structures: Tennis Court(s)
Swimming Pool: Yes
Topography: Level
Utilities: Cable Available
Water: Public
Window Features: Double Pane Windows, Window Treatments
Local Schools
High School: Meadowcreek
Middle School: Lilburn
Elementary School: Nesbit
Listed By / Shown By
Listed By
Agency Name: Realty Professionals
Agency Phone: 770-491-1494
Shown By
Agent Name: CJ Clements
Agent Phone: (678) 283-3986
Agency Title: Crye-Leike Real Estate Services

Source: GAMLS
Estimate Your Payment
Estimated Payment
$ 631.85 per month $411.73 Principal & Interest $166.17 Property Tax $53.96 Homeowner's InsuranceChange Payment Information
Privacy Policy / DMCA Notice / ADA Accessibility


This site is hosted, designed and copyright
© 1994 - 2026 by
Delta Media Group, Inc. -- Patent Pending --
1484 Branch Drive | MLS# 10813593
This condo located at 1484 Branch Drive, Tucker, GA 30084 is currently listed for sale with an asking price of $185,000. This property was built in 1984 and has 2 bedrooms and 2 full baths with 1170 sq. ft. Branch Drive is located in the The Springs subdivision. Search The Springs real estate on cjclements.crye-leike.com today.