
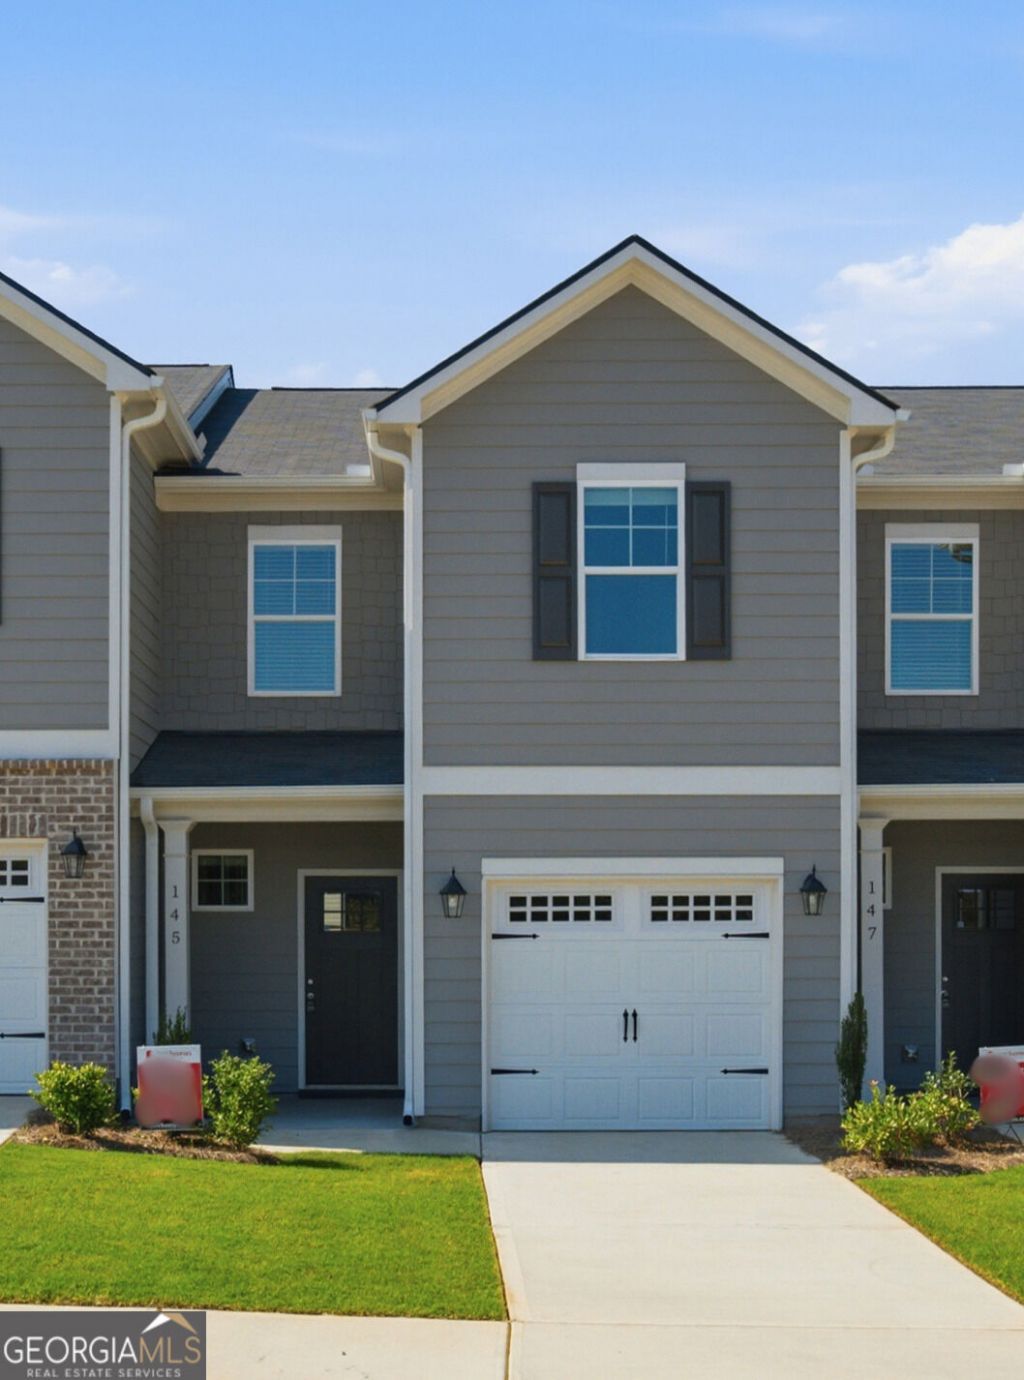
BEDS3
BATHS2 full 1 partial
SQUARE FEET1,302
MLS#10832882
STATUSNew
PROPERTY TYPEResidential - Townhouse
SUBDIVISIONOld Gilliam
NEIGHBORHOODCartersville
Property Description
Move-In Ready Townhome, ready to be called Yours today! Built by EMC Homes, this new construction home offers 3 bedrooms, 2.5 bathrooms, and an open-concept living space filled with an abundance of natural light. The home features granite countertops, LVP flooring throughout the main level, and stainless steel kitchen appliances. Upstairs, you will find the primary en-suite, complete with a double vanity, walk-in shower, and walk-in closet. Two additional bedrooms, a full hall bathroom, and a designated laundry closet provide added convenience and functionality. Outside, enjoy a private rear patio overlooking a manicured lawn. Each unit includes a one-car garage plus additional driveway parking. The community also features a shared greenspace maintained by the HOA, giving you the space and freedom to enjoy the outdoors without the upkeep! Conveniently located near I-75 for daily commuters, as well as the charming downtown Cartersville area, shopping, dining, and entertainment. Builder Incentive available when using the preferred lender, subject to financing approval - reach out for more information!
Upcoming Open Houses
Open House Saturday August 29th, 11:00am - 5:00pm
Open House Sunday August 30th, 1:00pm - 5:00pm
Property Features
Property Type: Residential - Townhouse
Basement: None
Cooling: Ceiling Fan(s), Central Air
Garage: 1 car attached
Heating: Central, Electric
Lot Size: 0.02 Acres
Stories: 2.0
Taxes: $577
Year Built: 2026
Feature Descriptions
Additional Rooms: Foyer, Other
Amenities: Sidewalks, Street Lights, Near Shopping
Appliances: Dishwasher, Disposal, Electric Water Heater, Microwave, Range
Days on Site: 3
Flooring: Carpet, Vinyl
Foundation: Slab
Interior: Double Vanity, Walk-In Closet(s)
Kitchen: Breakfast Area, Breakfast Bar, Pantry, Walk-in Pantry
Parking Notes: Garage, Attached, Kitchen Level
Security Features: Smoke Detector(s)
Sewer: Public Sewer
Topography: Level
Utilities: Cable Available, Electricity Available, Sewer Available, Water Available
Water: Public
Window Features: Double Pane Windows
Local Schools
High School: Cass
Middle School: Cass
Elementary School: Hamilton Crossing
Listed By / Shown By
Listed By
Agency Name: Realty of America
Agency Phone: 404-383-2259
Shown By
Agent Name: CJ Clements
Agent Phone: (678) 283-3986
Agency Title: Crye-Leike Real Estate Services

Source: GAMLS
Estimate Your Payment
Estimated Payment
$ 677.39 per month $556.39 Principal & Interest $48.08 Property Tax $72.92 Homeowner's InsuranceChange Payment Information
Privacy Policy / DMCA Notice / ADA Accessibility


This site is hosted, designed and copyright
© 1994 - 2026 by
Delta Media Group, Inc. -- Patent Pending --
145 Chastain Drive | MLS# 10832882
This townhouse located at 145 Chastain Drive, Cartersville, GA 30120 is currently listed for sale with an asking price of $250,000. This property was built in 2026 and has 3 bedrooms and 2 full and 1 partial baths with 1302 sq. ft. Chastain Drive is located in the Old Gilliam subdivision. Search Old Gilliam real estate on cjclements.crye-leike.com today.