
BEDS4
BATHS3 full 1 partial
SQUARE FEET3,563
MLS#10857003
STATUSNew
PROPERTY TYPEResidential - Single Family
SUBDIVISIONOakleigh
NEIGHBORHOODPowder Springs
Property Description
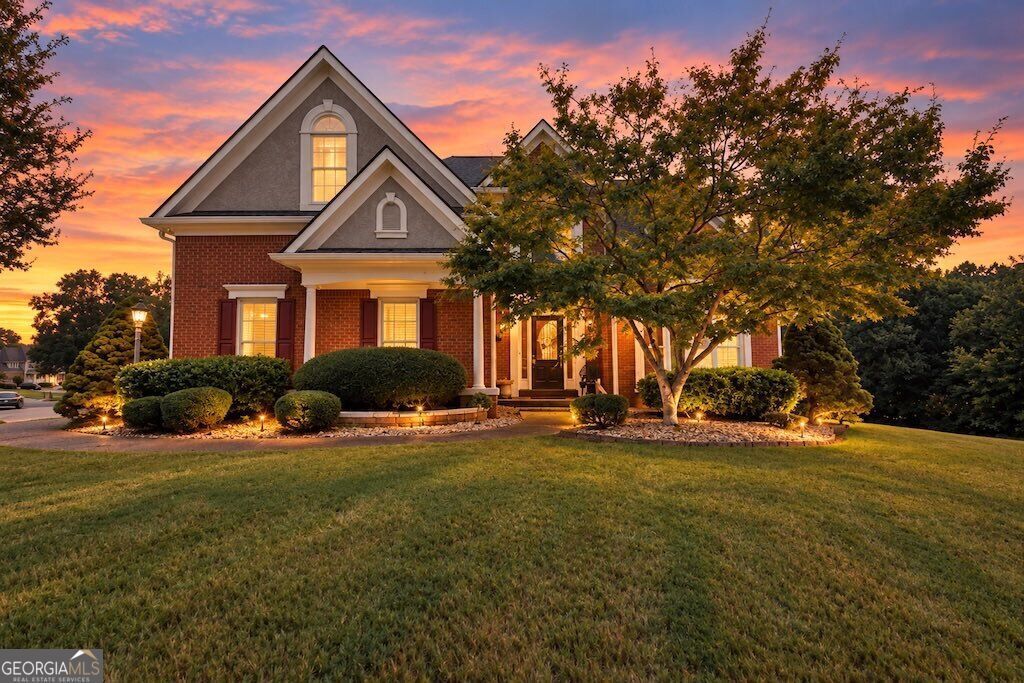
This West Cobb home packs a punch! Perfectly positioned on a lush corner lot just under half an acre in the sought after Hillgrove district, this incredibly loved 4 bed/3.5 bath traditional home offers incredible amounts of living space with a primary suite on the main level, huge bonus room, finished basement, screened porch, additional basement garage/boat door AND some pretty impressive recent updates. Enter inside to a bright two story foyer where recently refinished hardwood floors lead into an enormous family room centered around a brick gas log fireplace. The open layout flows into the spacious eat in kitchen featuring generous counter space, stained wood cabinetry, pantry storage, gas cooktop, wall oven and microwave, dishwasher, island with sink and breakfast bar, and a large breakfast area filled with natural light. Just off the kitchen is a space you may never want to leave: the stunning screened porch with soaring vaulted ceilings and a ceiling fan overlooking the lovely backyard surrounded by Georgia nature. Morning coffee, football, dinner outside, or simply somewhere to unwind at the end of the day, this space was made to entertain, be showed off and enjoyed with many. The main level continues with an oversized formal dining room, a light filled front sitting room that could easily double as a home office or playroom, powder room, spacious laundry room with cabinetry and a hidden laundry chute, and the generously sized primary suite. The primary features a tray ceiling, ceiling fan, private bath with dual vanity, soaking tub, walk in shower, enclosed water closet, and large walk in closet with shelving. Upstairs, two oversized secondary bedrooms offer generous closet space, ceiling fans, and abundant natural light alongside a spacious secondary bath with dual vanity, dedicated makeup vanity, and tub/shower combo And then there is the bonus room. This space is HUGE! Tall vaulted ceilings and two attic storage closets make it the perfect blank canvas for a home office, playroom, game room, media room, hangout, or second family room. Downstairs, the full finished basement adds another level of possibilities. The expansive open living area features tile flooring and direct access to the backyard, giving you room for a game room, theater, additional family room, hobby space, or potential in law suite. A large finished full bathroom with walk in tiled shower and vanity is already in place. Need even more storage or parking? The basement also includes an additional garage/boat door with its own driveway and plenty of room for vehicles, equipment, hobbies, or all the extras. And some of the biggest updates have already been handled: fresh interior paint, BRAND-NEW CARPET, recently refinished hardwood floors, a NEW ROOF, and NEW PEX PLUMBING throughout. Oakleigh offers even more to enjoy with neighborhood amenities including tennis courts, a clubhouse overlooking the pool, playground, and soccer/baseball area. With a home that has endless space and spaces that can evolve right along with you, this is the kind of home that gives you room for everyday life, entertaining, working from home, hobbies, guests, and everything in between. Come see just how much this West Cobb home has to offer!
Property Features
Property Type: Residential - Single Family
Basement: Yes
Basement: Bath Finished, Boat Door, Exterior Entry, Finished, Full, Interior Entry
Cooling: Ceiling Fan(s), Central Air, Zoned
Fireplaces: 1
Garage: 4 car attached
Heating: Central, Forced Air, Zoned
Home Style: Other, Traditional
Lot Size: 0.47 Acres
Roof Type: Composition
Stories: 2.0
Taxes: $1,599
Year Built: 1995
Feature Descriptions
Additional Rooms: Bonus Room, Family Room, Laundry, Other, Sun Room
Amenities: Clubhouse, Playground, Pool, Tennis Court(s), Walk To Schools, Near Shopping
Appliances: Convection Oven, Cooktop, Dishwasher, Disposal, Dryer, Gas Water Heater, Microwave, Oven, Refrigerator, Washer
Dining Room: Seats 12+, Separate Room
Exterior: Brick, Concrete
Fireplace Type: Family Room, Gas Log, Gas Starter
Flooring: Carpet, Hardwood, Stone, Tile
Interior: Central Vacuum, Double Vanity, High Ceilings, Master On Main Level, Other, Rear Stairs, Separate Shower, Soaking Tub, Entrance Foyer, Vaulted Ceiling(s), Walk-In Closet(s)
Kitchen: Breakfast Area, Breakfast Bar, Breakfast Room, Kitchen Island, Pantry
Parking Notes: Garage, Storage, Attached, Kitchen Level, Garage Door Opener, Side/Rear Entrance
Security Features: Smoke Detector(s)
Sewer: Public Sewer
Swimming Pool: Yes
Topography: Corner Lot, Other, Private
Utilities: Cable Available, Electricity Available, High Speed Internet, Natural Gas Available, Phone Available, Sewer Connected, Underground Utilities, Water Available
Vegetation: Grassed, Partially Wooded
Water: Public
Water: No Dock Or Boathouse
Window Features: Double Pane Windows
Local Schools
High School: Hillgrove
Middle School: Lovinggood
Elementary School: Kemp
Listed By / Shown By
Listed By
Agency Name: Atlanta Communities
Agency Phone: 770-240-2005
Shown By
Agent Name: CJ Clements
Agent Phone: (678) 283-3986
Agency Title: Crye-Leike Real Estate Services

Source: GAMLS
Estimate Your Payment
Estimated Payment
$ 1,704.00 per month $1,388.75 Principal & Interest $133.25 Property Tax $182.00 Homeowner's InsuranceChange Payment Information
Privacy Policy / DMCA Notice / ADA Accessibility


This site is hosted, designed and copyright
© 1994 - 2026 by
Delta Media Group, Inc. -- Patent Pending --
1200 Fenmore Hall | MLS# 10857003
This single family home located at 1200 Fenmore Hall, Powder Springs, GA 30127 is currently listed for sale with an asking price of $624,000. This property was built in 1995 and has 4 bedrooms and 3 full and 1 partial baths with 3563 sq. ft. Fenmore Hall is located in the Oakleigh subdivision. Search Oakleigh real estate on cjclements.crye-leike.com today.