
BEDS3
BATHS2 full 1 partial
MLS#10795782
STATUSActive
PROPERTY TYPEResidential - Single Family
SUBDIVISIONHighgate
NEIGHBORHOODLawrenceville
Property Description
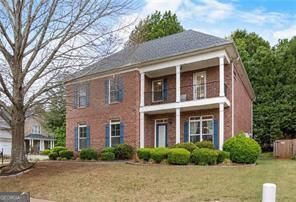
Welcome to this beautifully maintained all-brick corner-lot home in a highly desirable Lawrenceville location just minutes from Downtown Lawrenceville. This move-in ready home features an open-concept floor plan with elegant tray ceilings, abundant natural light, and a spacious gourmet kitchen complete with a large granite island, granite countertops, and ample cabinetry-perfect for entertaining and everyday living. Upstairs, the luxurious primary suite offers a massive walk-in closet with direct access to the laundry room, a spa-like bathroom with dual vanities, a soaking tub, oversized walk-in shower, and private balcony access. The oversized secondary bedrooms are connected by a convenient Jack-and-Jill bathroom, providing an ideal layout for families or guests. Enjoy the level backyard with a covered patio, perfect for relaxing or entertaining year-round. Additional highlights include an all-brick exterior, premium corner lot, upstairs HVAC replaced in 2023, and plenty of storage throughout. Conveniently located near Downtown Lawrenceville, Alexander Park, shopping, dining, schools, and major highways, this home offers the perfect combination of space, comfort, and location. Schedule your private showing today!
Property Features
Property Type: Residential - Single Family
Basement: None
Cooling: Ceiling Fan(s), Central Air
Fireplaces: 1
Garage: 2
Heating: Central, Hot Water, Natural Gas
Home Style: Brick 4 Side, Traditional
Lot Size: 0.18 Acres
Roof Type: Composition
Stories: 2.0
Taxes: $6,414
Year Built: 2006
Feature Descriptions
Additional Rooms: Foyer, Laundry, Other
Appliances: Dishwasher, Gas Water Heater, Refrigerator
Days on Site: 17
Exterior: Balcony
Exterior: Brick
Fireplace Type: Living Room
Flooring: Hardwood
Foundation: Slab
Interior: Tray Ceiling(s), Walk-In Closet(s)
Kitchen: Kitchen Island
Parking Notes: Garage
Security Features: Carbon Monoxide Detector(s), Smoke Detector(s)
Sewer: Public Sewer
Topography: Corner Lot
Utilities: Electricity Available, Natural Gas Available, Sewer Available, Water Available
Water: Public
Window Features: Double Pane Windows
Local Schools
High School: Central
Middle School: Moore
Elementary School: Holt
Listed By / Shown By
Listed By
Agency Name: Simply Homes ATL
Agency Phone: 678-997-5792
Shown By
Agent Name: CJ Clements
Agent Phone: (678) 283-3986
Agency Title: Crye-Leike Real Estate Services

Source: GAMLS
Estimate Your Payment
Estimated Payment
$ 1,538.88 per month $888.00 Principal & Interest $534.50 Property Tax $116.38 Homeowner's InsuranceChange Payment Information
Privacy Policy / DMCA Notice / ADA Accessibility


This site is hosted, designed and copyright
© 1994 - 2026 by
Delta Media Group, Inc. -- Patent Pending --
1128 Gateview Drive | MLS# 10795782
This single family home located at 1128 Gateview Drive, Lawrenceville, GA 30046 is currently listed for sale with an asking price of $399,000. This property was built in 2006 and has 3 bedrooms and 2 full and 1 partial baths. Gateview Drive is located in the Highgate subdivision. Search Highgate real estate on cjclements.crye-leike.com today.