
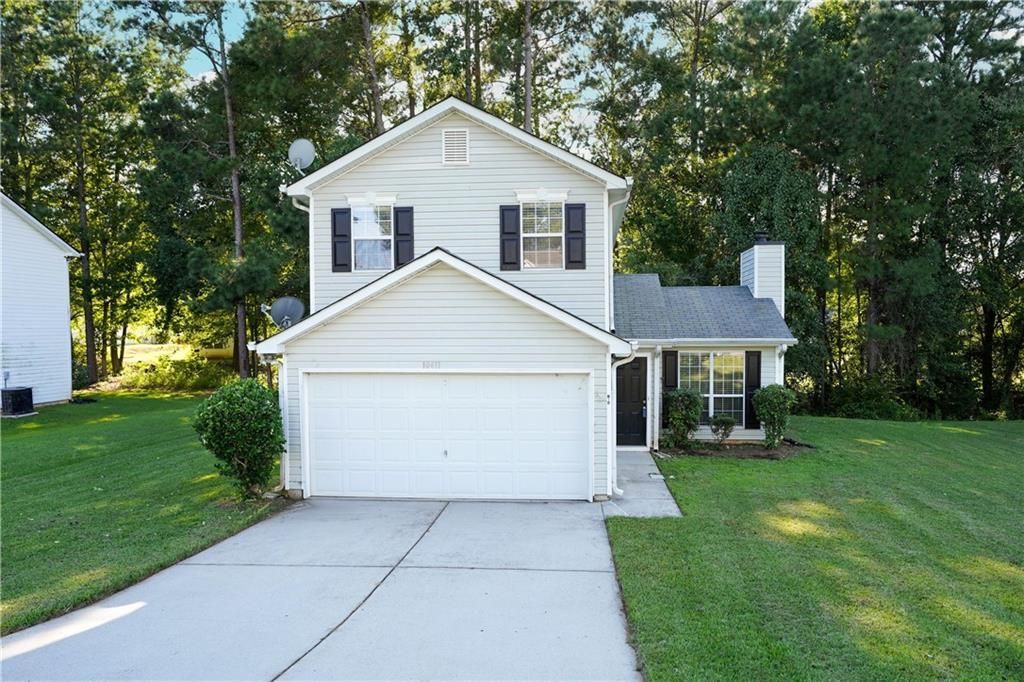
BEDS3
BATHS2 full
SQUARE FEET1,696
MLS#7517893
STATUS
PROPERTY TYPEResidential - Single Family
SUBDIVISIONIvygate
SCHOOLHawthorne - Morrow
Property Description
Welcome to the comfort of Home!!! Beautifully Renovated Home just waiting for your First Time Homebuyer! Featuring new luxury vinyl flooring through main level, vaulted ceiling family room, kitchen area with bay window, and Primary Bedroom which is located downstairs on the main level. Primary Bedroom also has separate His/Her Closet entrance. Each of the Secondary Bedrooms located upstairs features a Walk-in Closet! New carpet, new interior paint, new ceiling fans, and new Whirlpool stainless steel appliances. All cabinets have brush nickel hardware for that added touch of class! This is a Clayton County Down payment assistance program, and stipulations apply. Veterans receive priority. Buyers must fall in the 80% AMI (Area Median Income) bracket. Buyer(s) are eligible to receive up to $14,975 in financial assistance. Veteran Buyers in the 80% AMI income bracket can receive an additional $15,000 in financial assistance. Don't miss out on this opportunity!!! Please use Showing Time.
Property Features
Property Type: Residential - Single Family
Cooling: Ceiling Fan(s), Central Air
Fireplaces: 1
Garage: 2 car attached
Heating: Central
Home Style: Traditional
Lot Size: 0.26 Acres
Roof Type: Composition, Shingle
Taxes: $2,875
Year Built: 2000
Feature Descriptions
Appliances: Dishwasher, Disposal, Electric Oven, Electric Range, Microwave, Refrigerator, Other
Bedroom Features: Master on Main
Days on Site: 482
Exterior: Lighting, Rain Gutters
Exterior: HardiPlank Type
Fireplace: Blower Fan, Factory Built, Family Room
Interior: High Ceilings 9 ft Main
Kitchen: Eat-in Kitchen, Laminate Counters, Pantry, View to Family Room
Laundry: Laundry Closet
Lot: Back Yard, Level
Lot Dimensions: 87 x 130
Master Bath: Tub/Shower Combo
Neighborhood Amenities: Near Schools, Near Shopping, Street Lights
Parking Notes: Attached, Garage, Garage Faces Front
Road Surface: Paved
Security: Smoke Detector(s)
Sewer: Public Sewer
Utilities: Electricity Available, Phone Available, Water Available, Other
Water: Public
Local Schools
High School: Morrow
Middle School: Mundys Mill
Elementary School: Hawthorne - Clayton
School District: Hawthorne - Morrow
Listed By / Shown By
Listed By
Agency Name: Houston Realty, Inc
Agency Phone: 678-598-3359
Shown By
Agent Name: CJ Clements
Agent Phone: (678) 283-3986
Agency Title: Crye-Leike Real Estate Services

Source: FMLS
Estimate Your Payment
Estimated Payment
$ 831.13 per month $523.01 Principal & Interest $239.58 Property Tax $68.54 Homeowner's InsuranceChange Payment Information
Listings identified with the FMLS IDX logo come from FMLS and are held by brokerage firms other than the owner of this website and the listing brokerage is identified
in any listing details. Information is deemed reliable but is not guaranteed. If you believe any FMLS listing contains material that infringes your copyrighted
work, please click here DMCA Notice to review our DMCA policy and learn how to submit a takedown request. © 2026 First Multiple Listing Service, Inc.
Privacy Policy / DMCA Notice / ADA Accessibility


This site is hosted, designed and copyright
© 1994 - 2026 by
Delta Media Group, Inc. -- Patent Pending --
10411 Ivygate Terrace | MLS# 7517893
This single family home located at 10411 Ivygate Terrace, Jonesboro, GA 30238 is currently listed for sale with an asking price of $235,000. This property was built in 2000 and has 3 bedrooms and 2 full baths with 1696 sq. ft. Ivygate Terrace is located in the Ivygate subdivision within the Hawthorne - Morrow school district. Search Ivygate real estate on cjclements.crye-leike.com today.