
BEDS3
BATHS2 full
SQUARE FEET1,040
MLS#10840835
STATUSActive
PROPERTY TYPEResidential - Single Family
SUBDIVISIONMedlock Park
NEIGHBORHOODDecatur
Property Description
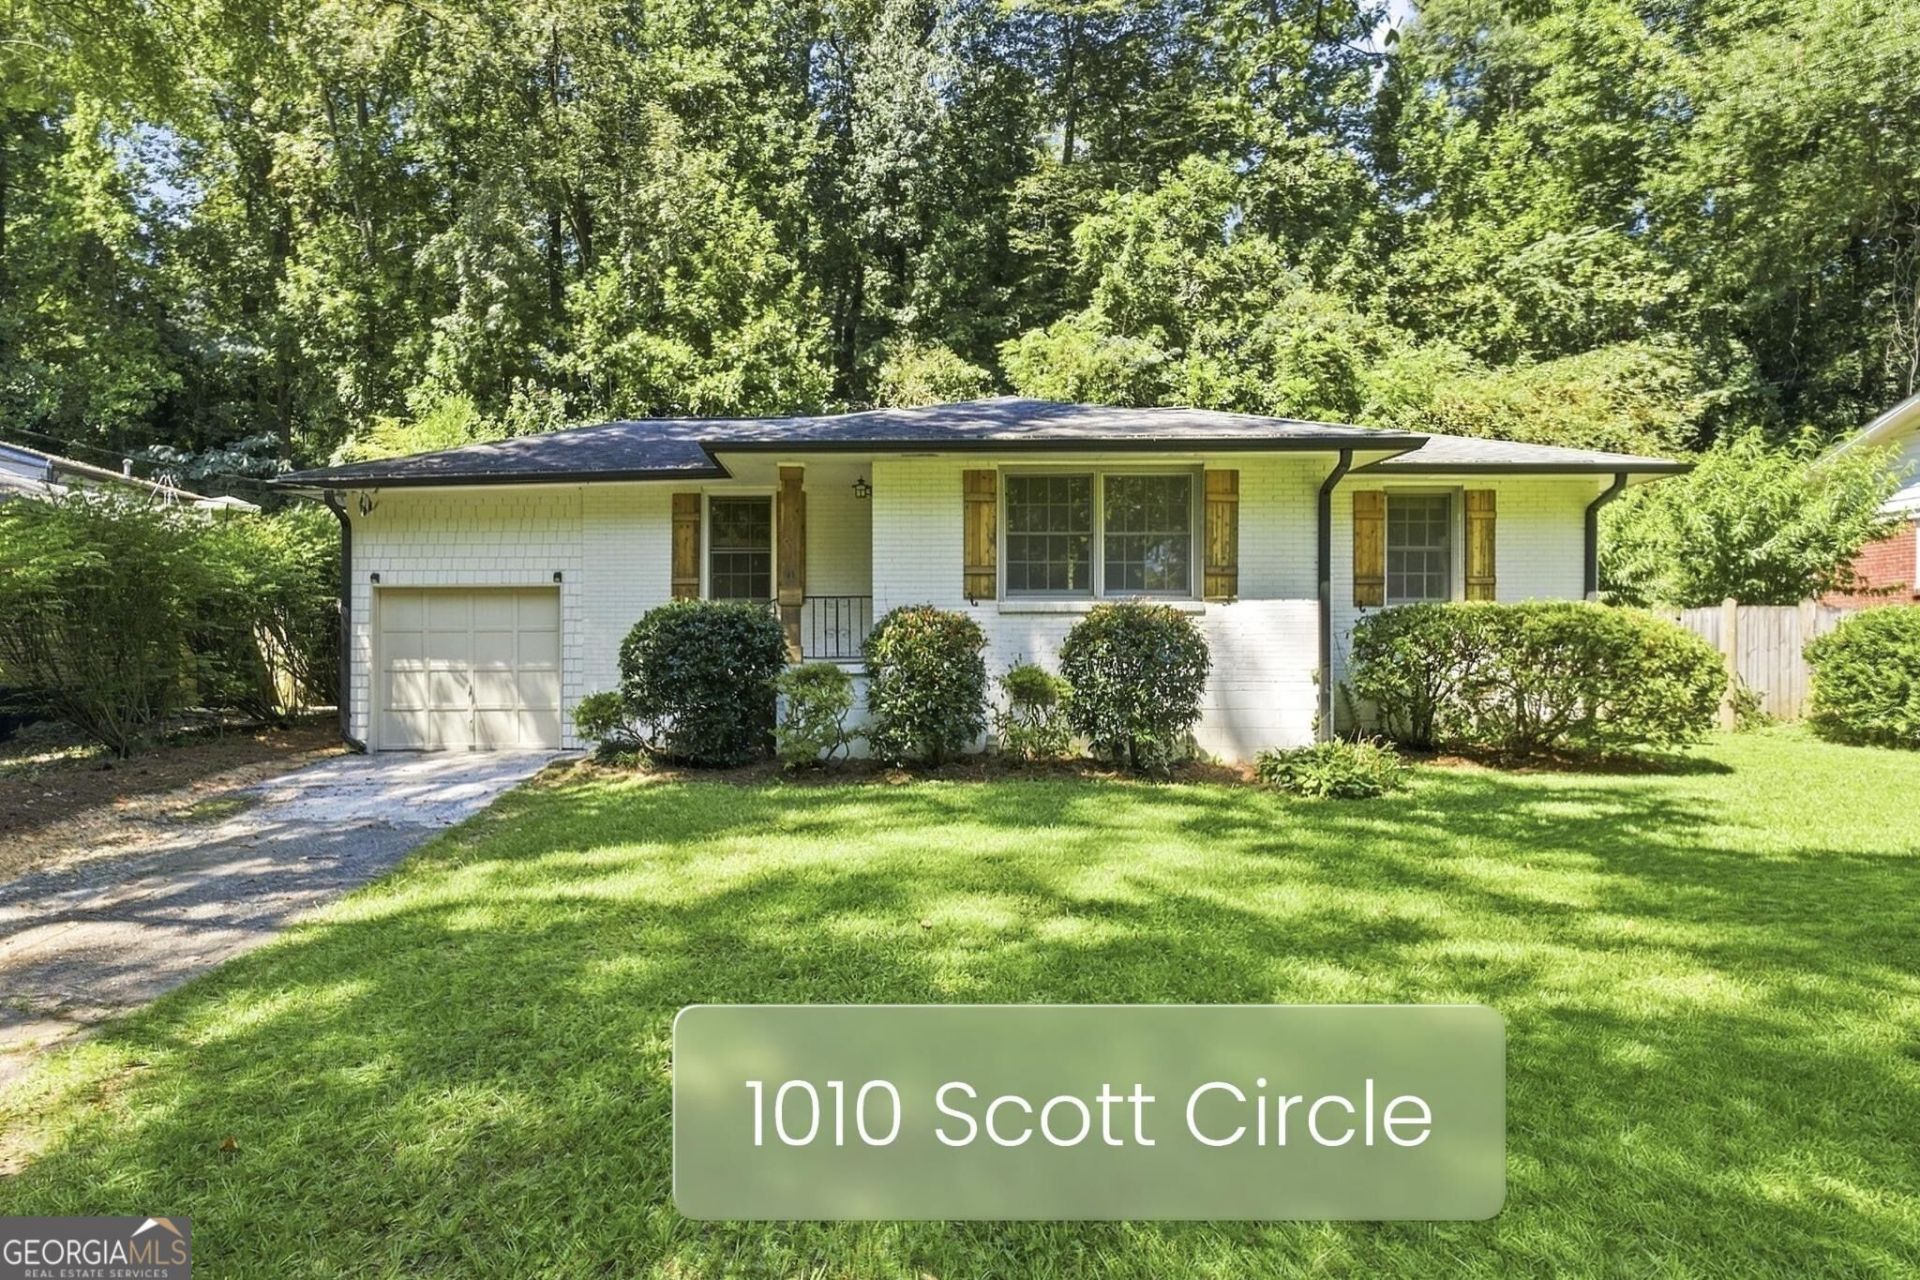
Discover a standout value in Medlock Park at 1010 Scott Circle. Offered at $459,000, this beautifully updated four-sided brick home combines classic character with major improvements already in place. Its painted brick exterior offers a fresh look, while a recently replaced roof, new plumbing from the house to the sewer, and a brand-new HVAC system including warranty representing a $17,000 investment by the seller adds peace of mind. Inside, hardwood floors run throughout the home. The updated kitchen features stainless steel appliances, and the bathrooms have been tastefully updated. Additional storage adds everyday practicality. Step onto the new deck overlooking a private, fenced backyard surrounded by mature greenery-a welcoming space for morning coffee, entertaining, gardening, or relaxing. A direct path to the park makes it easy to enjoy the neighborhood's outdoor spaces. Medlock Park puts parks, trails, shopping, dining, Decatur, Emory and major Atlanta destinations within convenient reach. Come see the character, updates, and setting for yourself. Schedule your showing today!
Property Features
Property Type: Residential - Single Family
Basement: None
Cooling: Ceiling Fan(s), Central Air
Fenced: Yes
Heating: Central, Forced Air
Home Style: Brick 4 Side, Ranch, Traditional
Lot Size: 0.22 Acres
Roof Type: Composition
Stories: 1.0
Taxes: $8,135
Year Built: 1956
Feature Descriptions
Additional Rooms: Family Room
Amenities: Park, Street Lights
Appliances: Dishwasher, Dryer, Gas Water Heater, Microwave, Range, Refrigerator, Stainless Steel Appliance(s), Washer
Days on Site: 27
Exterior: Brick
Fencing: Back Yard, Fenced
Flooring: Hardwood, Tile
Interior: Master On Main Level, Separate Shower, Walk-In Closet(s)
Parking Notes: Storage
Sewer: Public Sewer
Topography: Level, Private
Utilities: Cable Available, Electricity Available, High Speed Internet, Natural Gas Available, Sewer Available, Sewer Connected, Water Available
Water: Public
Local Schools
High School: Druid Hills
Middle School: Druid Hills
Elementary School: Fernbank
Listed By / Shown By
Listed By
Agency Name: eXp Realty
Agency Phone: 888-959-9461
Shown By
Agent Name: CJ Clements
Agent Phone: (678) 283-3986
Agency Title: Crye-Leike Real Estate Services

Source: GAMLS
Estimate Your Payment
Estimated Payment
$ 1,833.33 per month $1,021.54 Principal & Interest $677.92 Property Tax $133.88 Homeowner's InsuranceChange Payment Information
Privacy Policy / DMCA Notice / ADA Accessibility


This site is hosted, designed and copyright
© 1994 - 2026 by
Delta Media Group, Inc. -- Patent Pending --
1010 Scott Circle | MLS# 10840835
This single family home located at 1010 Scott Circle, Decatur, GA 30033 is currently listed for sale with an asking price of $459,000. This property was built in 1956 and has 3 bedrooms and 2 full baths with 1040 sq. ft. Scott Circle is located in the Medlock Park subdivision. Search Medlock Park real estate on cjclements.crye-leike.com today.